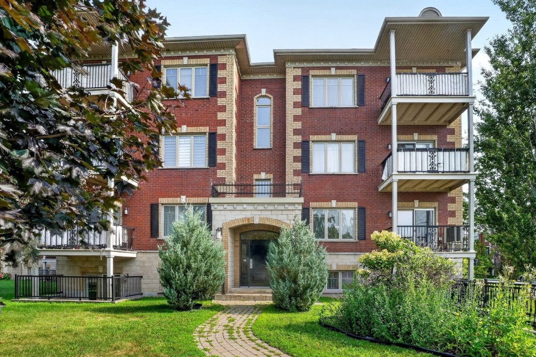
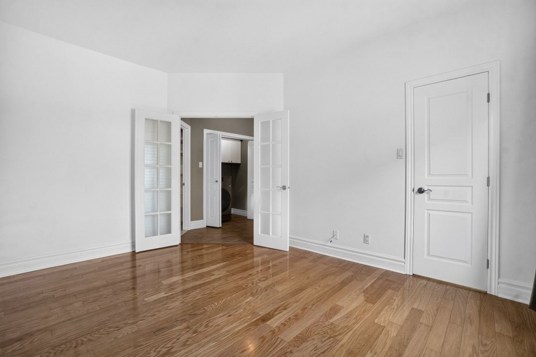
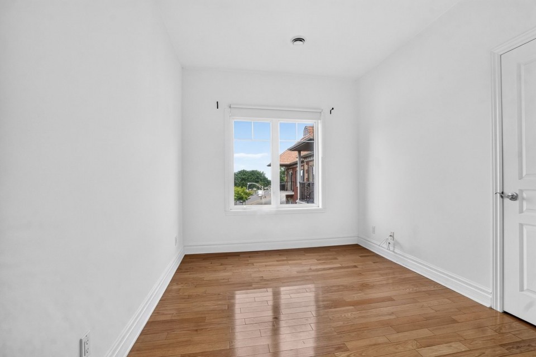
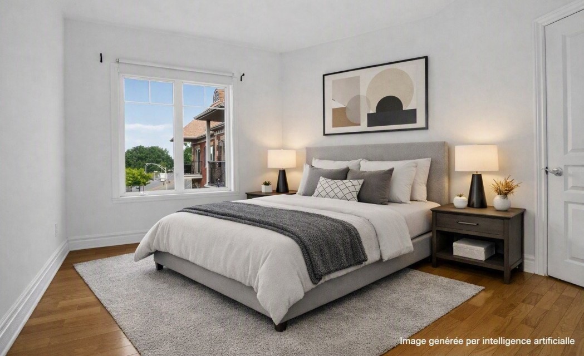
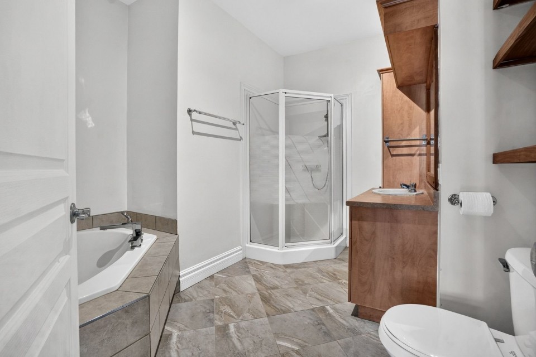
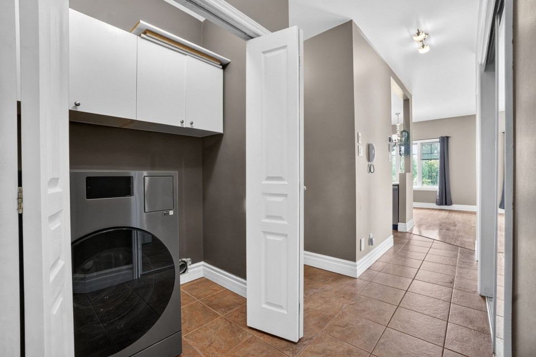
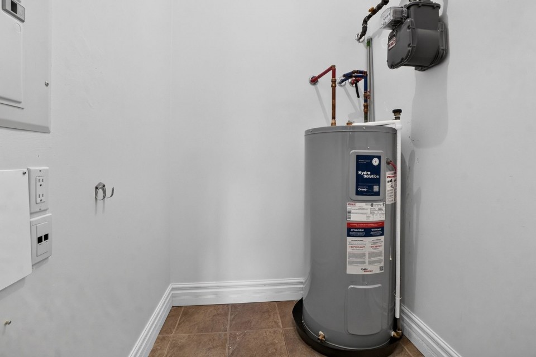
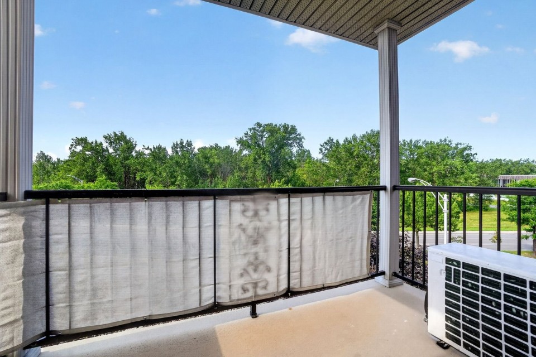
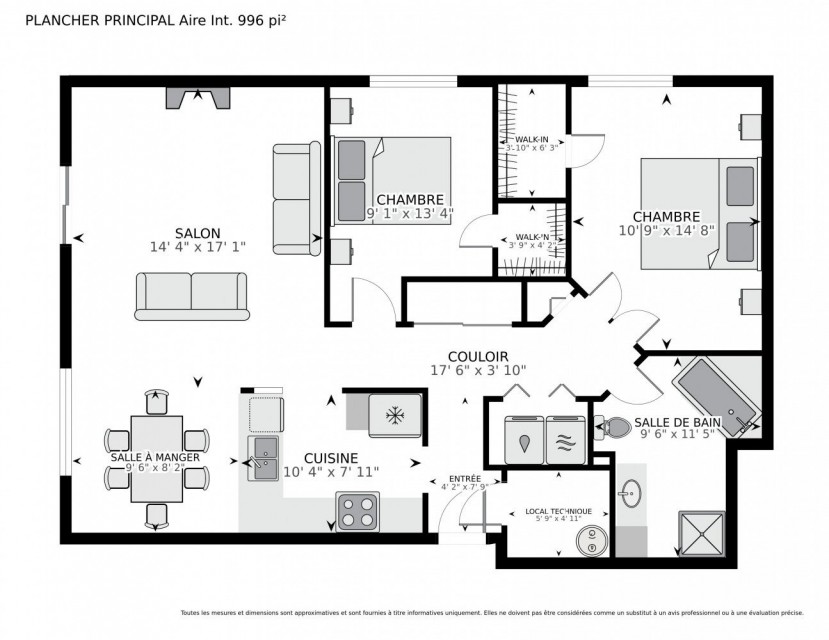
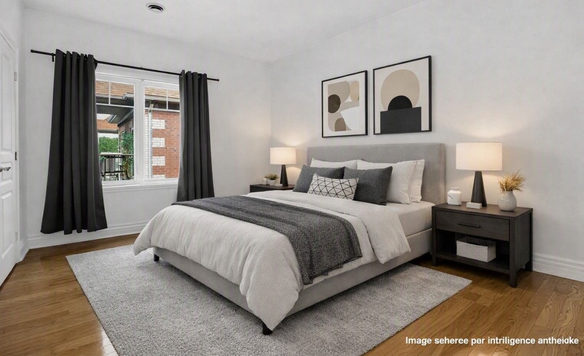
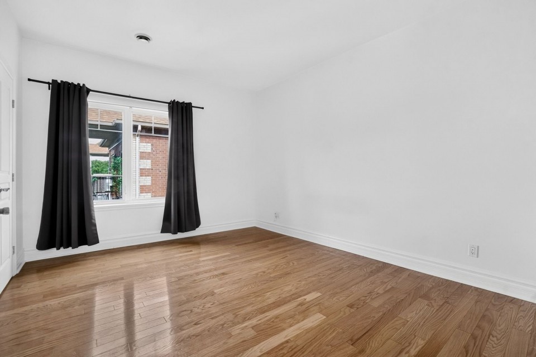
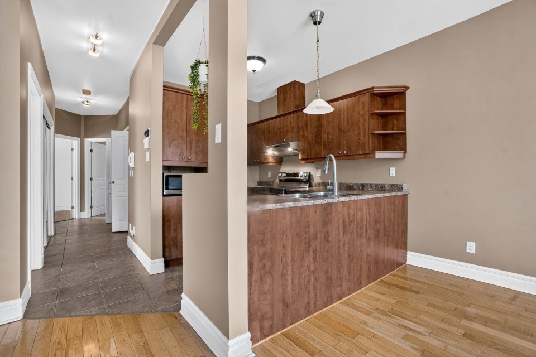
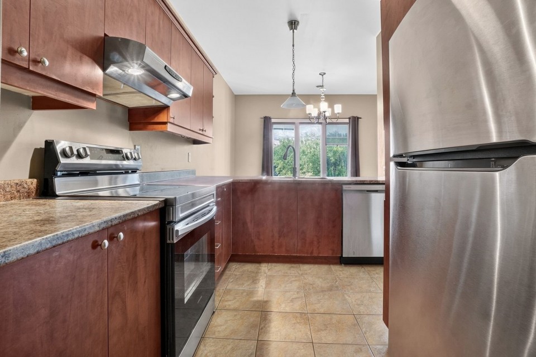
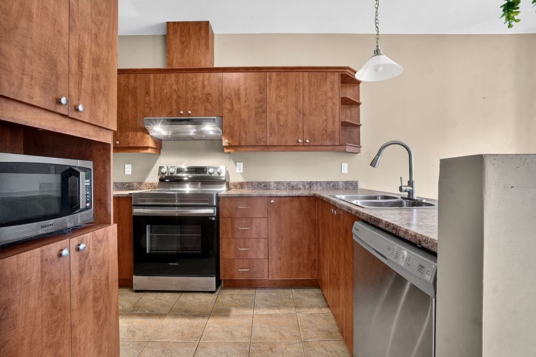
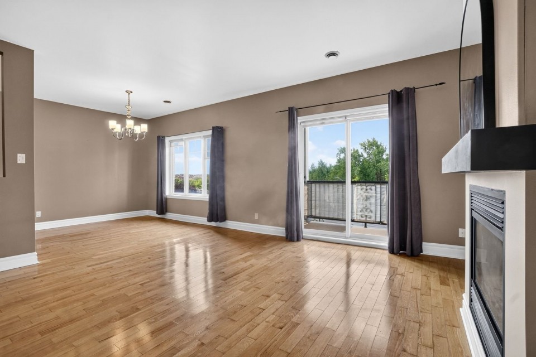
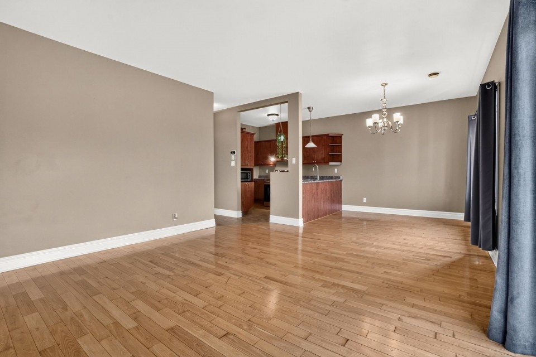
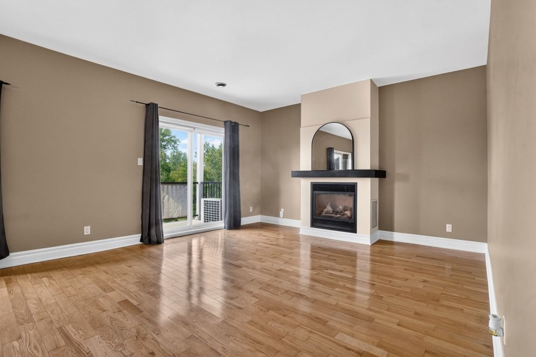
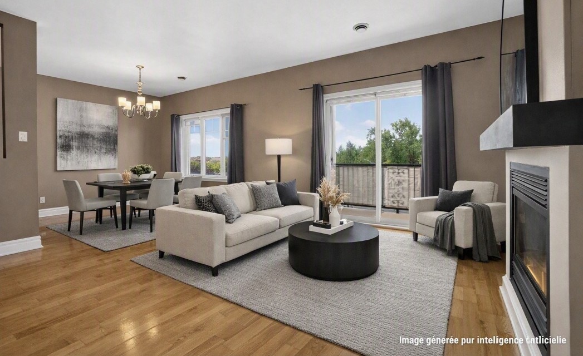
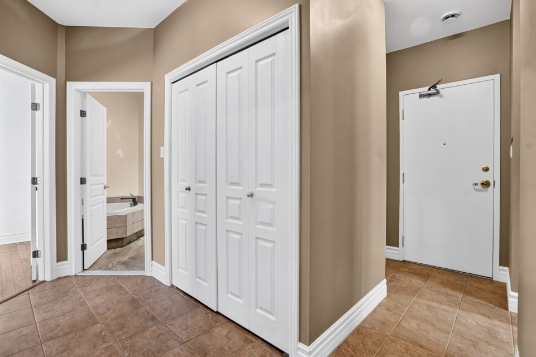
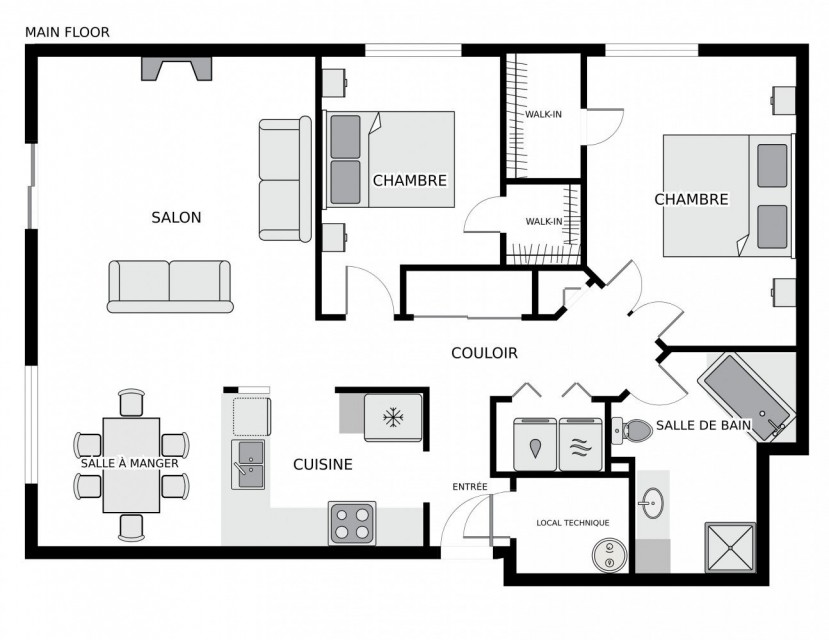
Top floor 2 bedroom condo with spacious rooms and a master bedroom featuring a walk in closet. Open concept kitchen, dining and living area with gas fireplace. Central heating and cooling, hardwood floors, and bathroom with heated floor. Well managed syndicate with updated reserve fund. One outdoor parking space. Quick occupancy. Located near services, parks, transit and major roads. Domestic Animal Only that shall not exceed 10kg, and No Rental of any kind of the Private Portions are permitted. The monthly condo fee of $564.26 includes operating expenses, contributions to the contingency and self insurance funds and the hot water tank rental. The syndicate chose several years ago to comply early with its contingency fund study recommendations and Bill 16 requirements and has now completed its financial catch-up. Many co-ownerships have not yet completed this catch-up and may face significant fee increases or special assessments in the coming years, whereas this syndicate has gone through its adjustment period. The property benefits from an excellent location on Boulevard Cousineau, close to all essential services. Within minutes, you will find grocery stores, pharmacies, cafés, restaurants, and multiple retail options. Public transit is easily accessible, and major roads such as Route 116 and Highway 30 provide quick commuting. Several parks and green spaces, including Parc Daniel Johnson and the Longueuil Regional Park, are also nearby, offering convenient access to outdoor activities.
MLS#: 16525414
Property type: Apartment
 2
2
 1
1
 0
0
 0
0
About this property
Property
| Category | Residential |
| Building Type | Detached |
| Year of Construction | 2005 |
Details
| Driveway | Asphalt |
| Rental appliances | Water heater |
| Restrictions/Permissions | Pets allowed with conditions |
| Cupboard | Melamine |
| Heating system | Air circulation |
| Easy access | Elevator |
| Water supply | Municipality |
| Heating energy | Natural gas |
| Equipment available | Private balcony |
| Equipment available | Central air conditioning |
| Equipment available | Entry phone |
| Equipment available | Alarm system |
| Windows | PVC |
| Hearth stove | Gaz fireplace |
| Proximity | Highway |
| Proximity | Cegep |
| Proximity | Daycare centre |
| Proximity | Golf |
| Proximity | Hospital |
| Proximity | Park - green area |
| Proximity | Bicycle path |
| Proximity | Elementary school |
| Proximity | High school |
| Proximity | Public transport |
| Siding | Brick |
| Bathroom / Washroom | Seperate shower |
| Parking | Outdoor |
| Sewage system | Municipal sewer |
| Window type | Crank handle |
| Roofing | Asphalt shingles |
| Zoning | Residential |
Rooms Description
Rooms: 8
Bedrooms: 2
Bathrooms + Powder Rooms: 1 + 0
| Room | Dimensions | Floor | Flooring | Info |
|---|---|---|---|---|
| Living room | 16.1x14.5 P | 1st level/Ground floor | Wood | |
| Dining room | 10.2x7.10 P | 1st level/Ground floor | Wood | |
| Kitchen | 10.2x7.5 P | 1st level/Ground floor | Ceramic tiles | |
| Primary bedroom | 14.0x11.0 P | 1st level/Ground floor | Wood | |
| Bedroom | 13.4x9.0 P | 1st level/Ground floor | Wood | |
| Bathroom | 11.2x10.3 P | 1st level/Ground floor | Ceramic tiles | |
| Laundry room | 5.1x3.2 P | 1st level/Ground floor | Ceramic tiles | |
| Storage | 5.4x4.11 P | 1st level/Ground floor | Ceramic tiles |
Inclusions
Washer, Dryer, Microwave, Refrigerator, Washer/Dryer Combo, Blinds, Light Fixtures
Exclusions
Hot Water Tank Rental of $14.71 Included in the condo fees.
Commercial Property
Not available for this listing.
Units
| Total Number of Floors | 3 |
| Total Number of Units | 14 |
Revenue Opportunity
Not available for this listing.
Renovations
Not available for this listing.
Rooms(s) and Additional Spaces - Intergenerational
Not available for this listing.
Assessment, Property Taxes and Expenditures
| Expenditure/Type | Amount | Frequency | Year |
|---|---|---|---|
| Building Appraisal | $ 299,100.00 | 2026 | |
| Lot Appraisal | $ 45,200.00 | 2026 | |
| Total Appraisal | $ 344,300.00 | 2026 | |
| Co-ownership fees | $ 6,768.00 | Yearly | |
| Energy cost | $ 1,293.00 | Yearly | |
| Municipal Taxes | $ 2,365.00 | Yearly | 2026 |
| School taxes | $ 223.00 | Yearly | 2026 |