


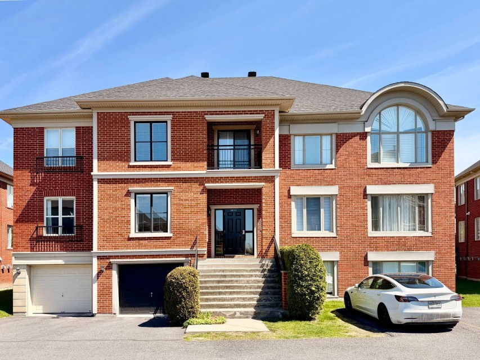
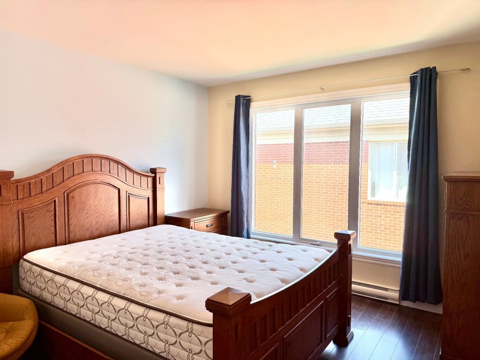
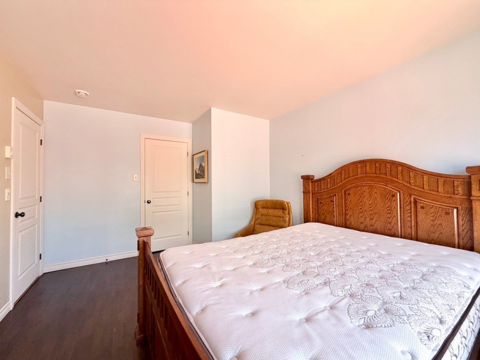
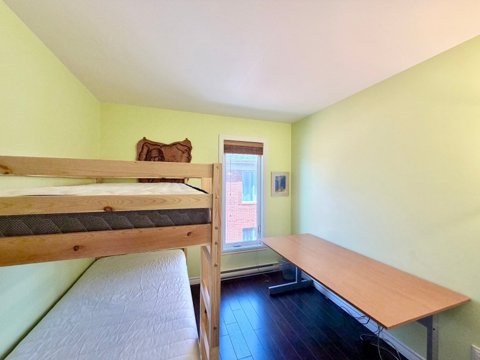
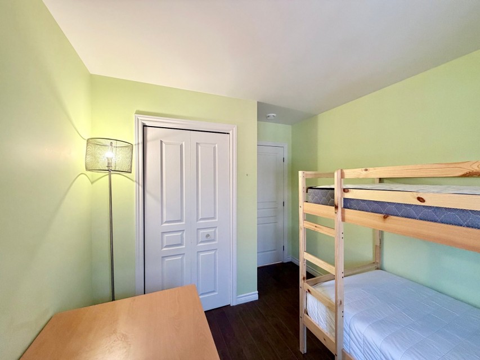
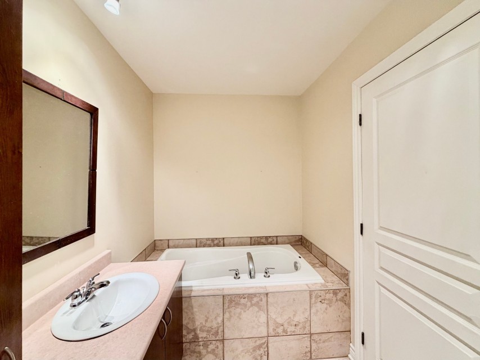
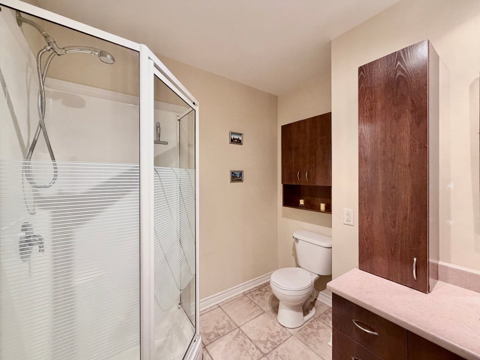
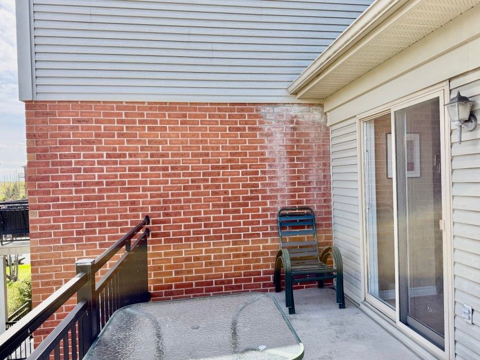
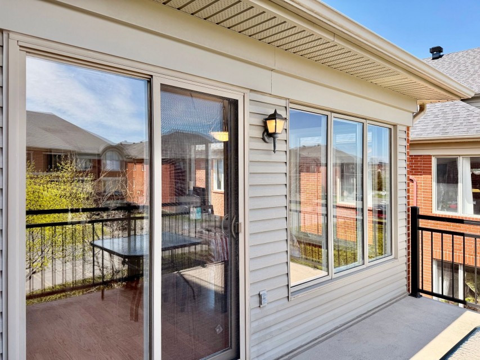
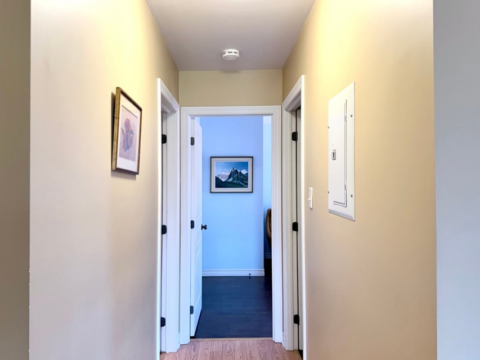
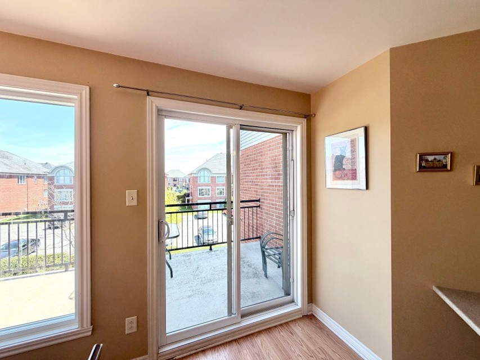
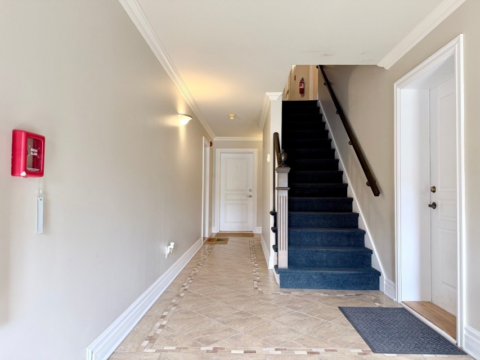
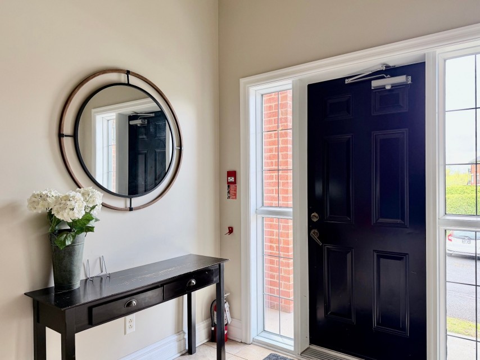
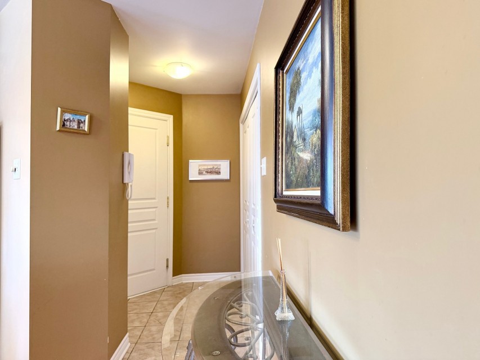
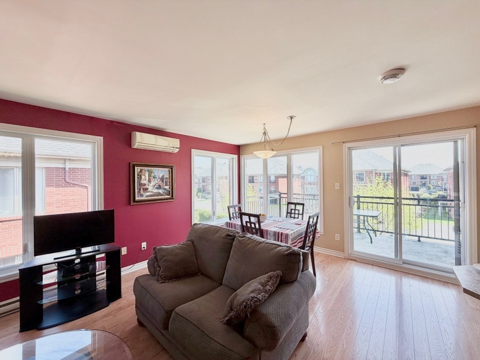
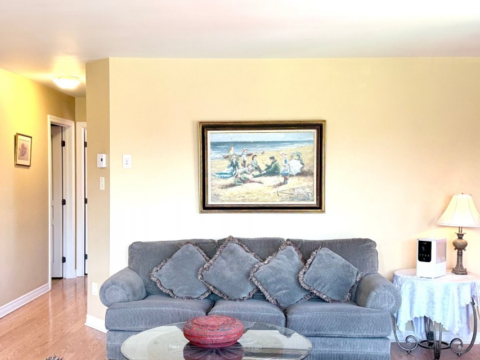
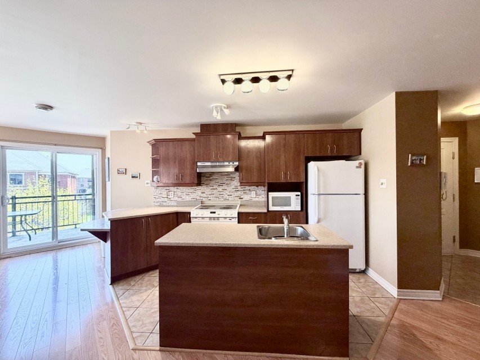
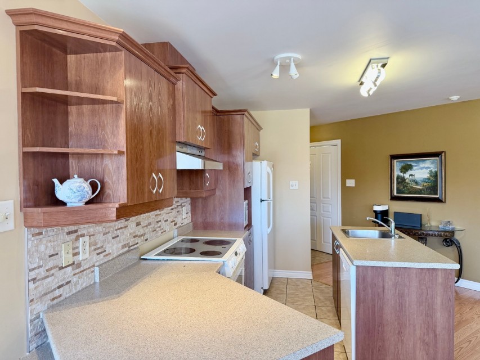
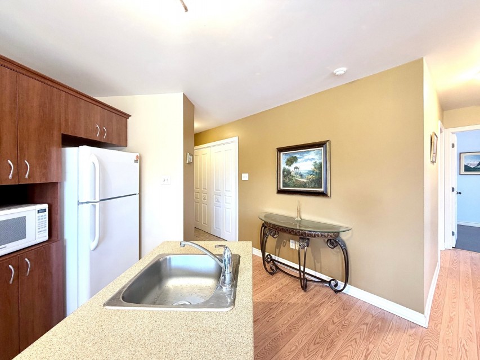
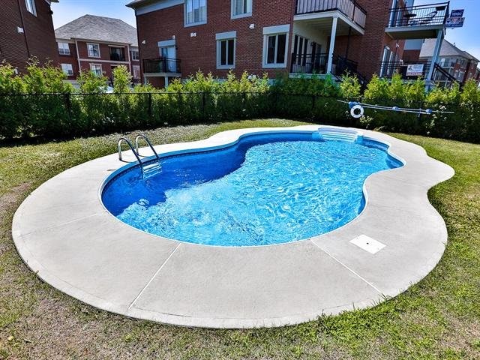
Located in the prestigious L Sector of Brossard, in the heart of the highly sought-after Village Parisien, close to Quartier DIX30, the REM, and all amenities. The top-floor location offers exceptional tranquility, with excellent soundproofing and a bright, sun-filled living room. This turnkey condo is 100% furnished and fully equipped, ready for immediate occupancy. Two outdoor parking spaces are included, arranged face-to-face (one directly opposite the other). A central grass strip separates the two spaces, making it possible to install an electric vehicle charging station--a forward-thinking feature for the future. Turnkey propertyEasy to visit! Discover this stunning Parisian villa-style condo located just steps away from the highly sought-after Quartier DIX30! Nestled in a quiet, modern neighborhood with exceptional professional landscaping, this home is a true rare find. HIGHLIGHTS OF THIS PROPERTY: Prime Location: Unbeatable access to major highways for an effortless commute. Sun-Drenched Living Space: As you step inside, you'll be greeted by gorgeous flooring and an abundance of natural light. The open-concept layout seamlessly connects the living room, dining area, and kitchen, creating a peaceful sanctuary. Modern Chef's Kitchen: Stylish cabinetry and trendy ceramic tiling make this kitchen perfect for entertaining. Stay cool all summer long with the powerful 12,000 BTU wall-mounted AC. Spacious Retreat: A private hallway leads to the bedrooms, featuring a generous Primary Bedroom with a large walk-in closet equipped with custom shelving. Thoughtful Design: The elegant bathroom features high-quality ceramics and a separate shower. For ultimate quiet, the dedicated laundry room is tucked away from the living areas. Exceptional Amenities: Enjoy a massive private balcony and an additional 30 sq. ft. storage locker. TOTAL PEACE OF MIND: The condo fees are all-inclusive, covering snow removal for your two private parking spaces and the private driveway, a 15% reserve fund, building insurance, waste/recycling management, and common area maintenance. The unit is also pre-piped for a central vacuum system. A bright, turnkey home that's sure to be love at first sight. Schedule your visit today! Building Maintenance a. Caulking and sealing -- 2022 b. Roof -- 2023 c. Hot water heater -- 2023 d. Painting of common areas -- 2024 e. Building staircases -- 2026.
MLS#: 18891641
Property type: Apartment
 2
2
 1
1
 0
0
 0
0
About this property
Property
| Category | Residential |
| Building Type | Detached |
| Year of Construction | 2007 |
| Lot Surface Area | 2695 SF |
Details
| Heating system | Electric baseboard units |
| Available services | Outdoor pool |
| Water supply | Municipality |
| Heating energy | Electricity |
| Heating energy | Natural gas |
| Proximity | Highway |
| Proximity | Park - green area |
| Proximity | Bicycle path |
| Proximity | High school |
| Proximity | Cross-country skiing |
| Proximity | Public transport |
| Siding | Brick |
| Parking | Outdoor |
| Sewage system | Municipal sewer |
| Roofing | Asphalt shingles |
| Zoning | Residential |
Rooms Description
Rooms: 6
Bedrooms: 2
Bathrooms + Powder Rooms: 1 + 0
| Room | Dimensions | Floor | Flooring | Info |
|---|---|---|---|---|
| Living room | 13.11x12.1 P | 2nd floor | Floating floor | |
| Dining room | 12.1x19.8 P | 2nd floor | Floating floor | |
| Primary bedroom | 14.8x11.6 P | 2nd floor | Floating floor | |
| Bedroom | 8.1x9 P | 2nd floor | Floating floor | |
| Bathroom | 10x6 P | 2nd floor | Ceramic tiles | |
| Laundry room | 8x4 P | 2nd floor | Ceramic tiles |
Inclusions
lights fixed, washer & dryer, dish-washer, frige, stove
Exclusions
Not available for this listing.
Commercial Property
Not available for this listing.
Units
Not available for this listing.
Revenue Opportunity
Not available for this listing.
Renovations
Not available for this listing.
Rooms(s) and Additional Spaces - Intergenerational
Not available for this listing.
Assessment, Property Taxes and Expenditures
| Expenditure/Type | Amount | Frequency | Year |
|---|---|---|---|
| Building Appraisal | $ 259,400.00 | 2026 | |
| Lot Appraisal | $ 83,600.00 | 2026 | |
| Total Appraisal | $ 343,000.00 | 2026 | |
| Co-ownership fees | $ 2,172.00 | Yearly | |
| Municipal Taxes | $ 1,789.00 | Yearly | 2026 |
| School taxes | $ 230.00 | Yearly | 2025 |