


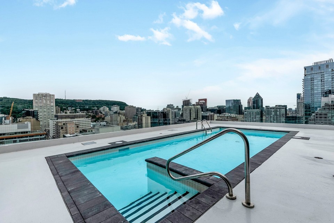
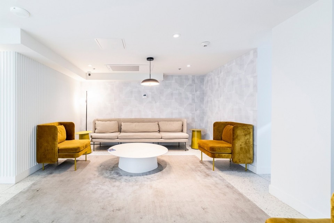
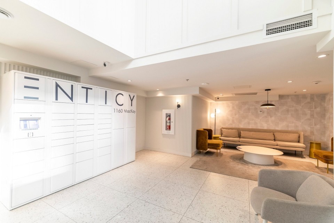
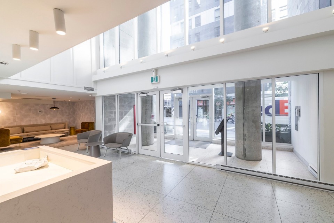
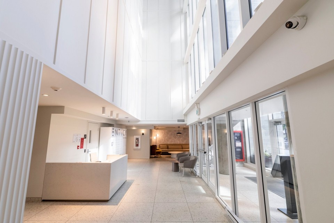
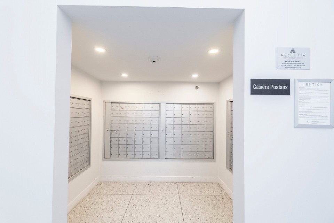
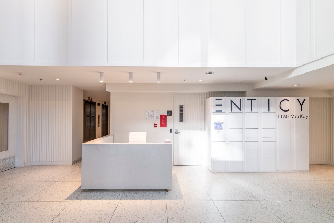
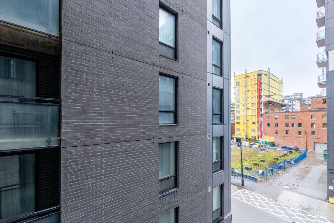
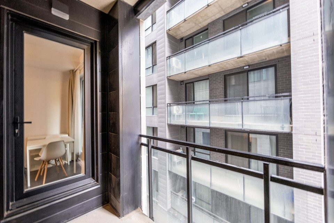
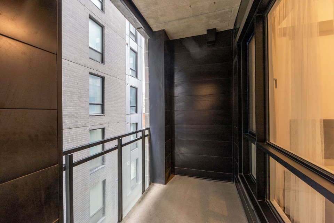
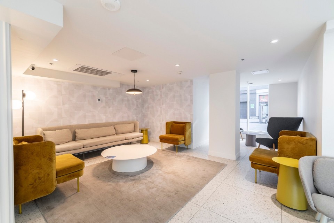
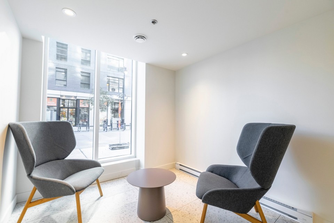
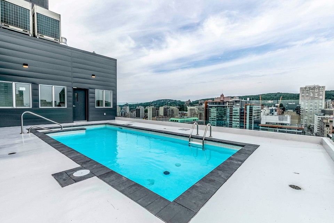
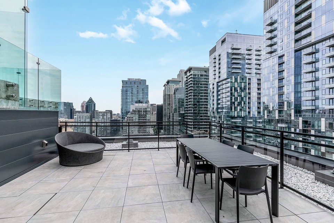
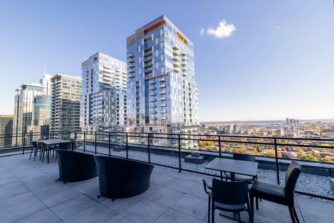
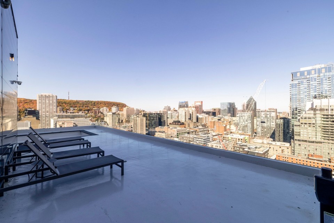
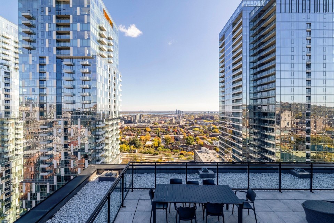
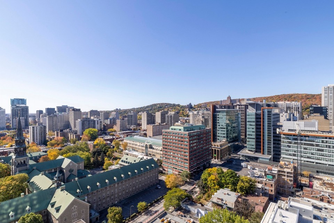
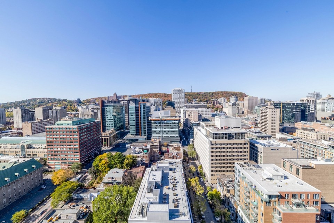
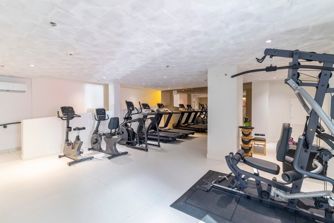
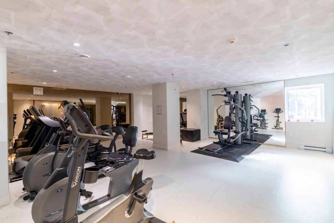
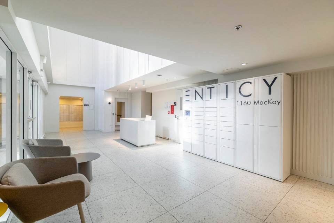
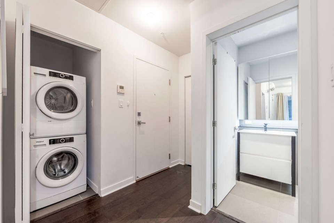
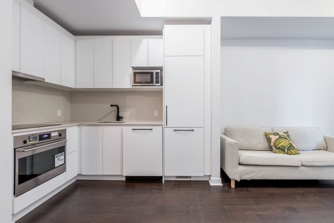
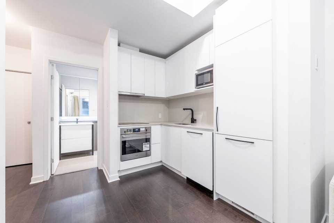
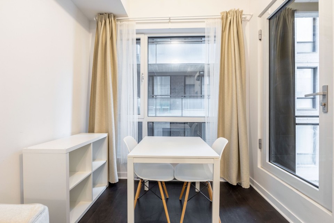
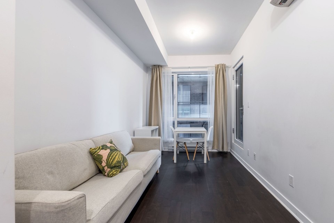
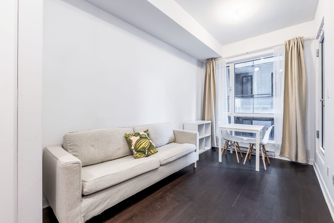
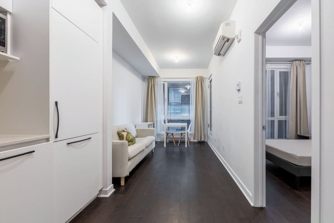
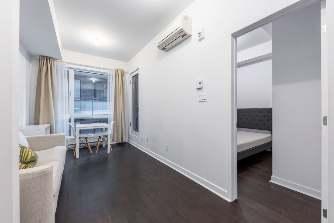
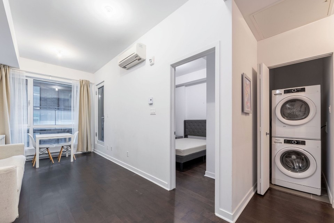
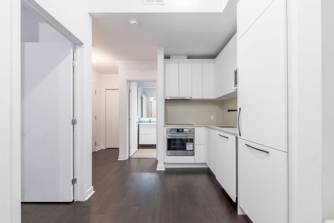
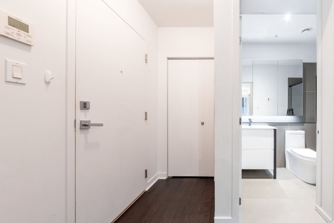
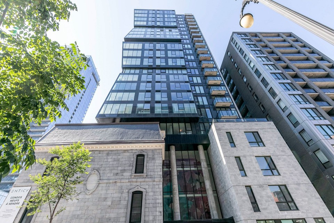
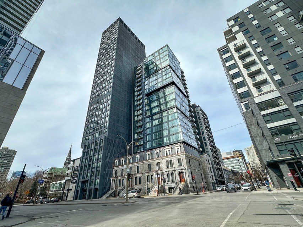
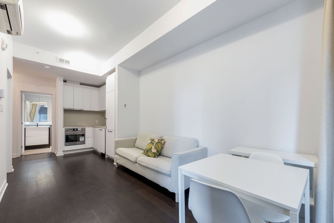
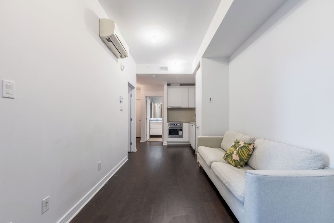
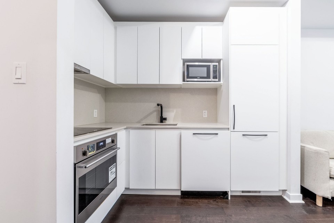
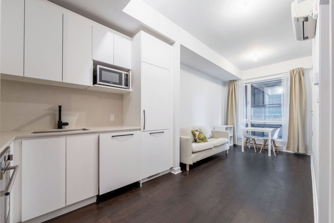
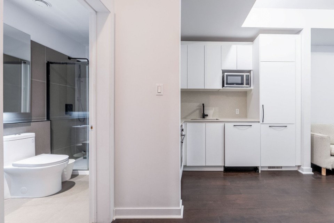
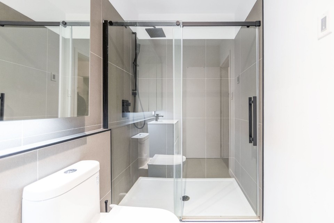
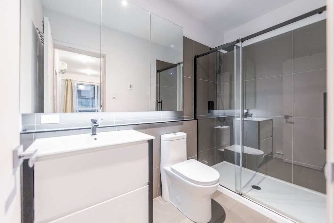
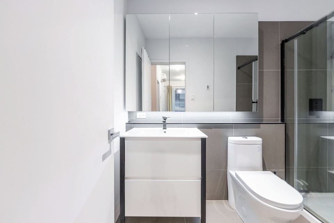
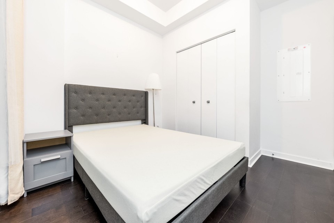
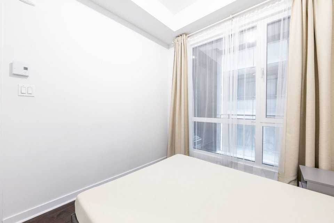
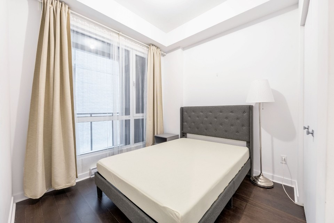
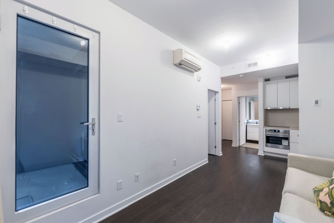
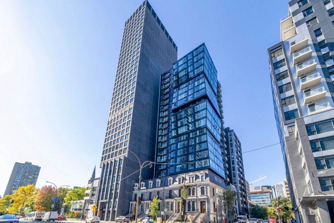
The high quality apartment is located in the best part of the city center, compact one closed bedroom apartment , with a high-end decoration and a full set of brand's electrical devices. Absolutely unique chance for the investors or first time buyers! Ideal possibility to combine business and residential space for young or already established. Quality condo - Wall air conditioning - High-end kitchen with quartz counter - Bathroom with large glass shower - Roof terrace with outdoor pool and BBQ - Panoramic view from the roof Public transport: - Guy-Concordia (2 min.): Green line - Lucien-l'Allier (3 min.): Orange line - Lucien-l'Allier station (3 min.): Subscribe train Proximity amenities: - high-end shopping district on St-Catherine Street - Restaurants and cafes - Grocery store - Pharmacy - Universities
MLS#: 11918228
Property type: Apartment
 1
1
 1
1
 0
0
 0
0
About this property
Property
| Category | Residential |
| Building Type | Semi-detached |
| Year of Construction | 2022 |
Details
| Restrictions/Permissions | Pets allowed with conditions |
| Cupboard | Melamine |
| Heating system | Electric baseboard units |
| Available services | Common areas |
| Easy access | Elevator |
| Available services | Garbage chute |
| Available services | Exercise room |
| Available services | Outdoor pool |
| Available services | Roof terrace |
| Water supply | Municipality |
| Heating energy | Electricity |
| Equipment available | Wall-mounted air conditioning |
| Available services | Fire detector |
| Equipment available | Ventilation system |
| Equipment available | Entry phone |
| Equipment available | Furnished |
| Equipment available | Alarm system |
| Pool | Other |
| Pool | Heated |
| Proximity | Highway |
| Proximity | Cegep |
| Proximity | Daycare centre |
| Proximity | Hospital |
| Proximity | Park - green area |
| Proximity | Bicycle path |
| Proximity | Elementary school |
| Proximity | Réseau Express Métropolitain (REM) |
| Proximity | High school |
| Proximity | Public transport |
| Proximity | University |
| Restrictions/Permissions | Short-term rentals not allowed |
| Bathroom / Washroom | Seperate shower |
| Sewage system | Municipal sewer |
| Topography | Flat |
| Zoning | Residential |
Rooms Description
Rooms: 6
Bedrooms: 1
Bathrooms + Powder Rooms: 1 + 0
| Room | Dimensions | Floor | Flooring | Info |
|---|---|---|---|---|
| Hallway | 8.3x6.2 P | Other | Wood | |
| Bathroom | 9.2x5.3 P | Other | Ceramic tiles | |
| Kitchen | 9.0x5.5 P | Other | Wood | |
| Living room | 10.1x8.1 P | Other | Wood | |
| Dining room | 5.1x8.1 P | Other | Wood | |
| Bedroom | 9.9x8.7 P | Other | Wood |
Inclusions
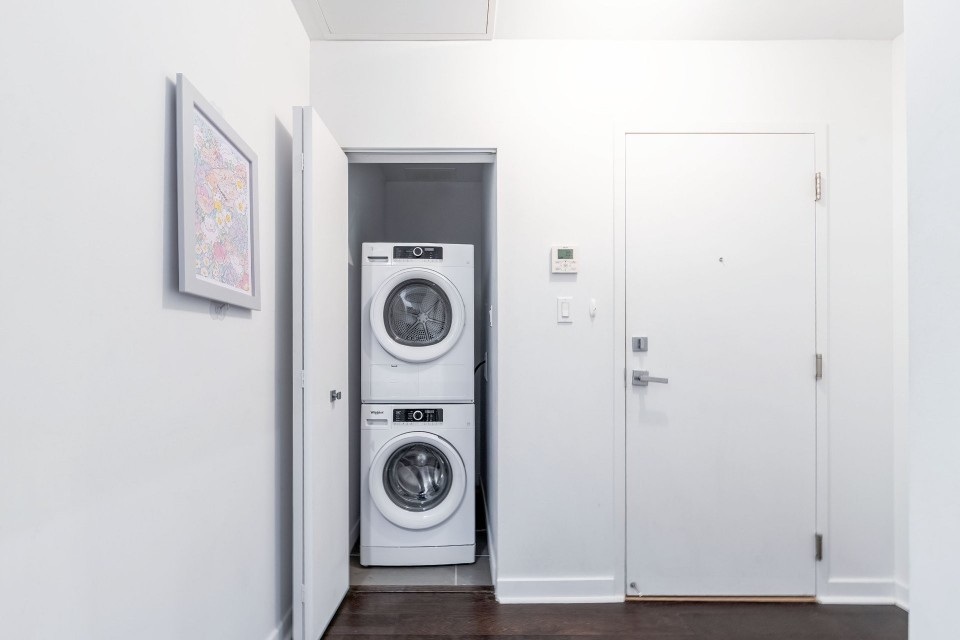
Fridge, Stove, Dishwasher, Washer & Dryer, Micro-Wave, Wall-mounted AC, Curtains, Lights, Furnitures
Exclusions
Not available for this listing.
Commercial Property
Not available for this listing.
Units
| Total Number of Floors | 23 |
| Total Number of Units | 183 |
Revenue Opportunity
Not available for this listing.
Renovations
Not available for this listing.
Rooms(s) and Additional Spaces - Intergenerational
Not available for this listing.
Assessment, Property Taxes and Expenditures
| Expenditure/Type | Amount | Frequency | Year |
|---|---|---|---|
| Building Appraisal | $ 257,200.00 | 2024 | |
| Lot Appraisal | $ 48,300.00 | 2024 | |
| Total Appraisal | $ 305,500.00 | 2024 | |
| Co-ownership fees | $ 2,832.00 | Yearly | |
| Municipal Taxes | $ 1,928.00 | Yearly | 2026 |
| School taxes | $ 241.00 | Yearly | 2025 |