


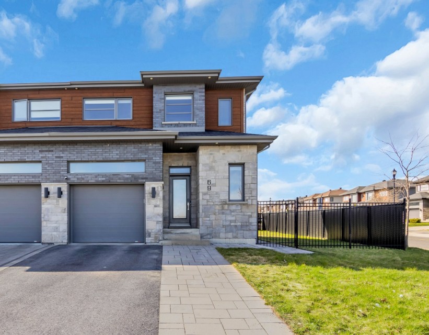
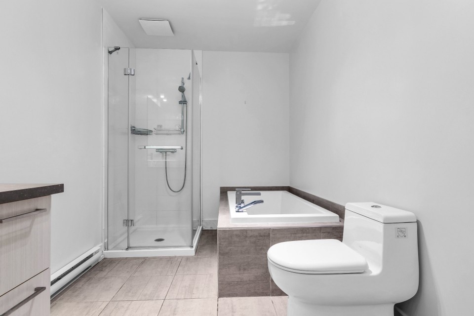
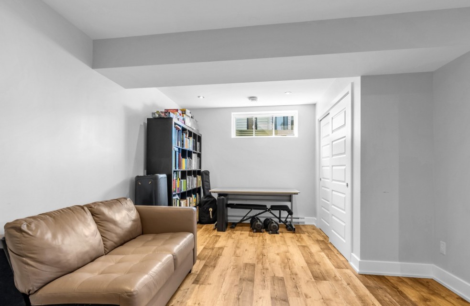
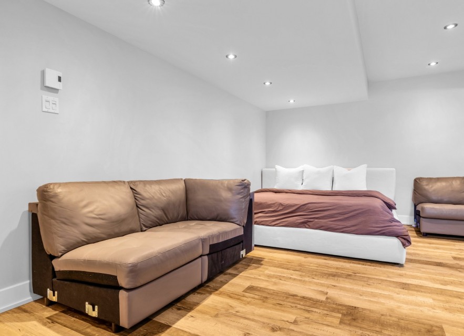
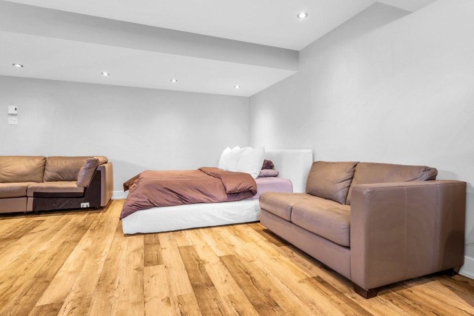
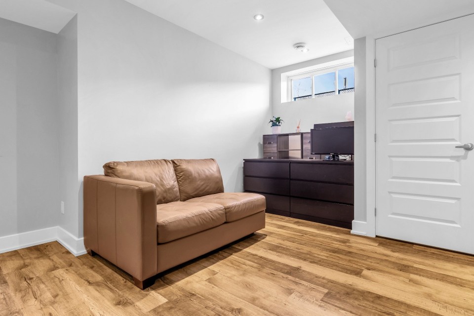
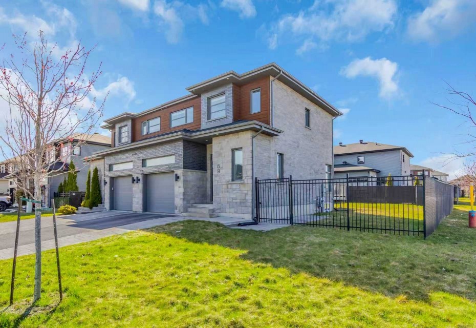
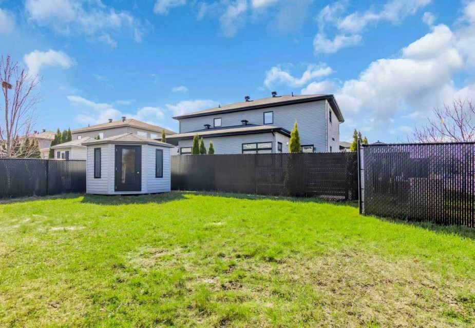
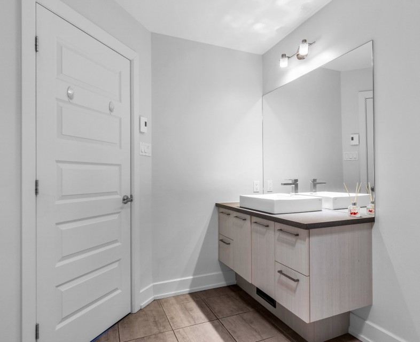
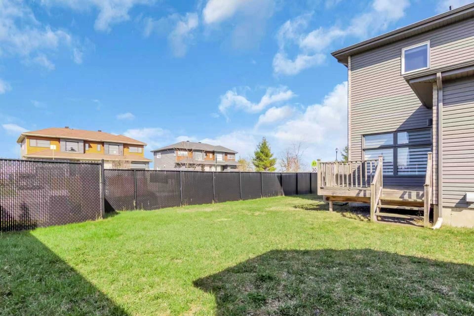
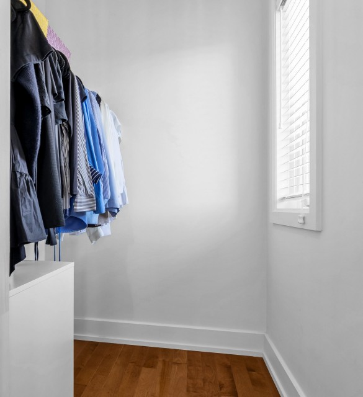
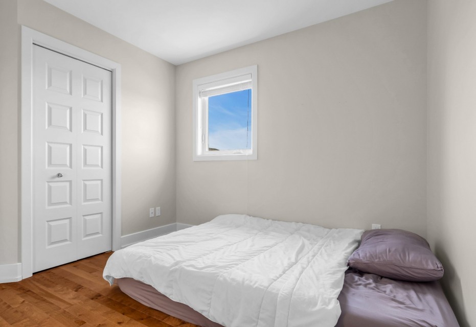
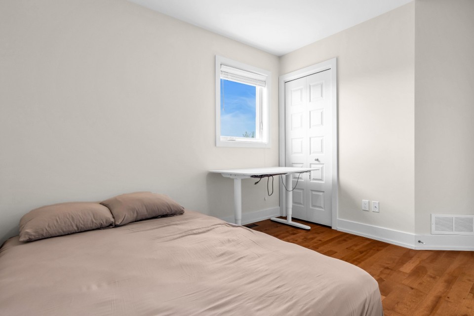
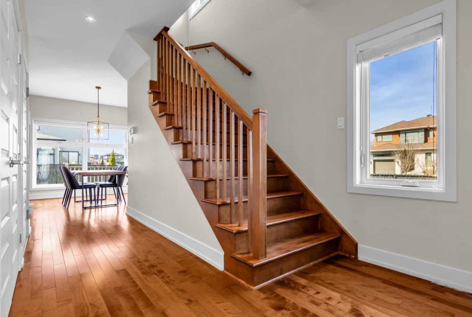
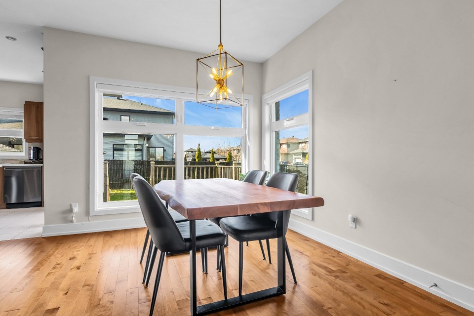
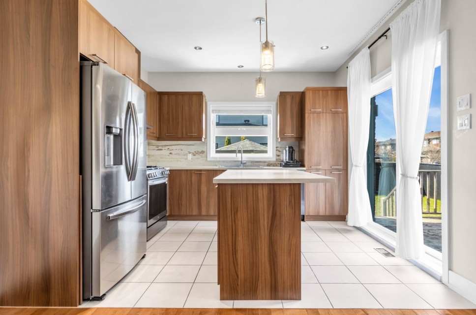
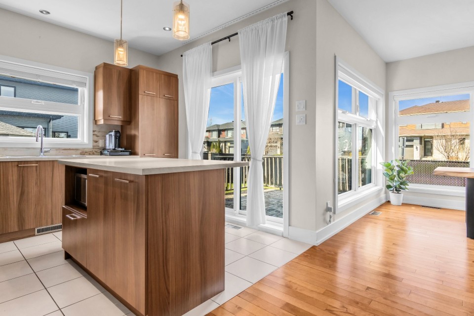
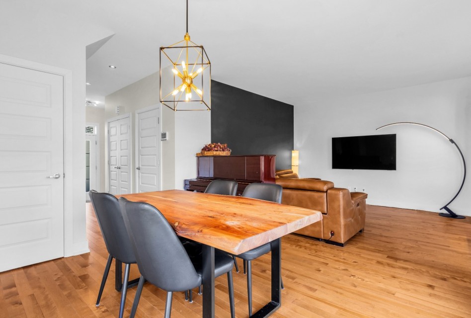
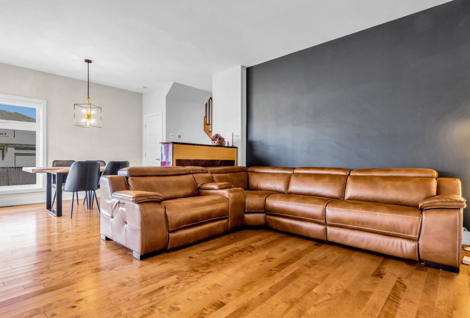
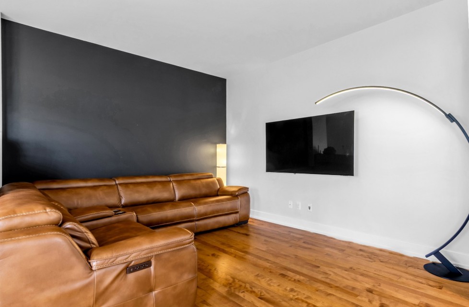
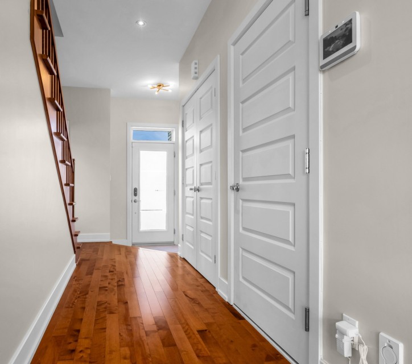
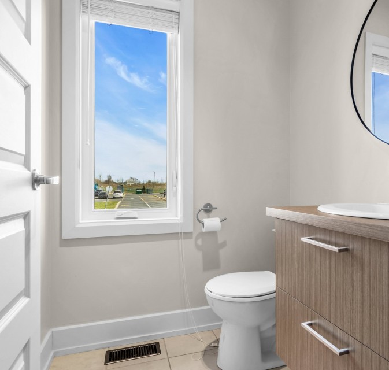
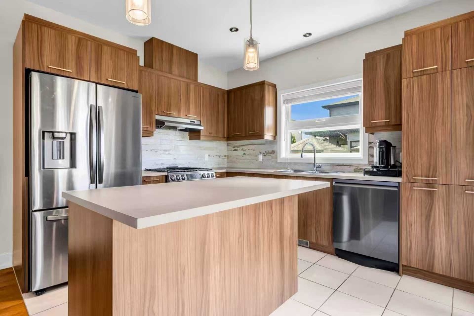
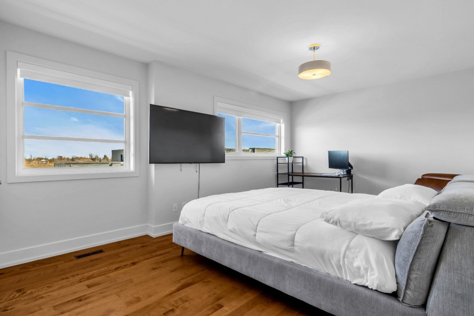
Sought after 3+1 bed, 2+1 bath family home in Candiac's very popular section. Located on a corner lot with beautiful landscaped yard, this magnificent contemporary and refined semi-detached offers a practical attached garage, a kitchen with a huge central island and an open concept main floor. The finished basement is prety lager family room, it could be seprated as an office, a samll GYM. Candiac is a great suburban neighborhood located just south of Montreal, offering a peaceful and family-friendly vibe. Candiac also has easy access to major highways like Autoroute 30 and Autoroute 132, plus a commuter train station, so getting to Montreal is a breeze. Overall, Candiac offers the best of both worlds--a relaxed suburban lifestyle with the perks of being close to the city.
MLS#: 16153084
Property type: Two or more storey
 3
3
 2
2
 1
1
 1
1
About this property
Property
| Category | Residential |
| Building Type | Semi-detached |
| Year of Construction | 2016 |
| Building Size | 24.20x43.80 F |
| Lot Area Dimensions | 44.60x100.90 F |
| Lot Surface Area | 4226 SF |
Details
| Driveway | Asphalt |
| Landscaping | Patio |
| Heating system | Air circulation |
| Heating system | Space heating baseboards |
| Heating system | Electric baseboard units |
| Water supply | Municipality |
| Heating energy | Electricity |
| Heating energy | Natural gas |
| Equipment available | Central vacuum cleaner system installation |
| Equipment available | Private balcony |
| Equipment available | Private yard |
| Equipment available | Ventilation system |
| Equipment available | Electric garage door |
| Foundation | Poured concrete |
| Garage | Heated |
| Garage | Fitted |
| Garage | Single width |
| Distinctive features | Street corner |
| Proximity | Highway |
| Proximity | Daycare centre |
| Proximity | Park - green area |
| Proximity | Bicycle path |
| Proximity | High school |
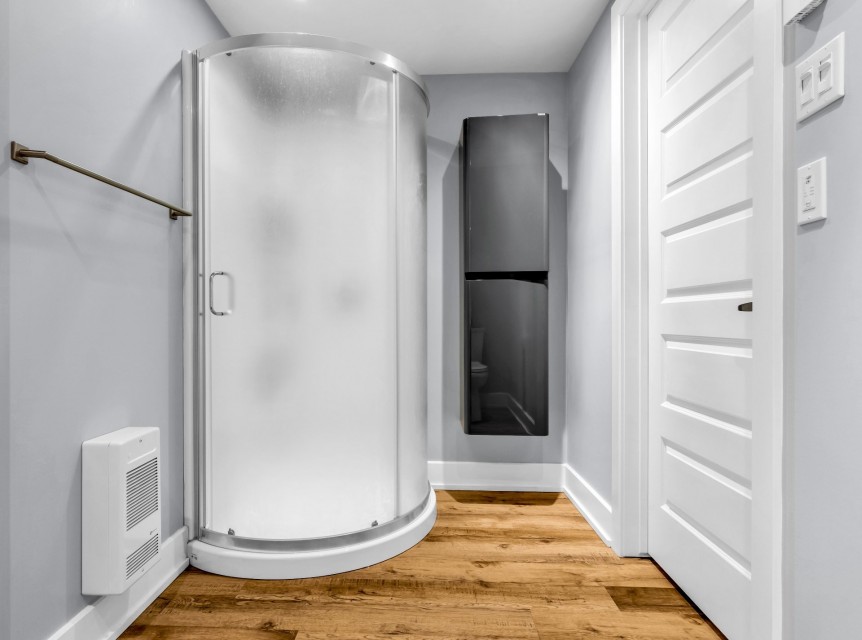
| Bathroom / Washroom | Seperate shower |
| Basement | 6 feet and over |
| Basement | Finished basement |
| Parking | Outdoor |
| Parking | Garage |
| Sewage system | Municipal sewer |
| Landscaping | Fenced |
| Landscaping | Landscape |
| Topography | Flat |
| Zoning | Residential |
Rooms Description
Rooms: 12
Bedrooms: 3
Bathrooms + Powder Rooms: 2 + 1
| Room | Dimensions | Floor | Flooring | Info |
|---|---|---|---|---|
| Living room | 12.10x11.10 P | 1st level/Ground floor | Wood | |
| Kitchen | 11.10x10 P | 1st level/Ground floor | Ceramic tiles | |
| Dining room | 11.5x10.6 P | 1st level/Ground floor | Wood | |
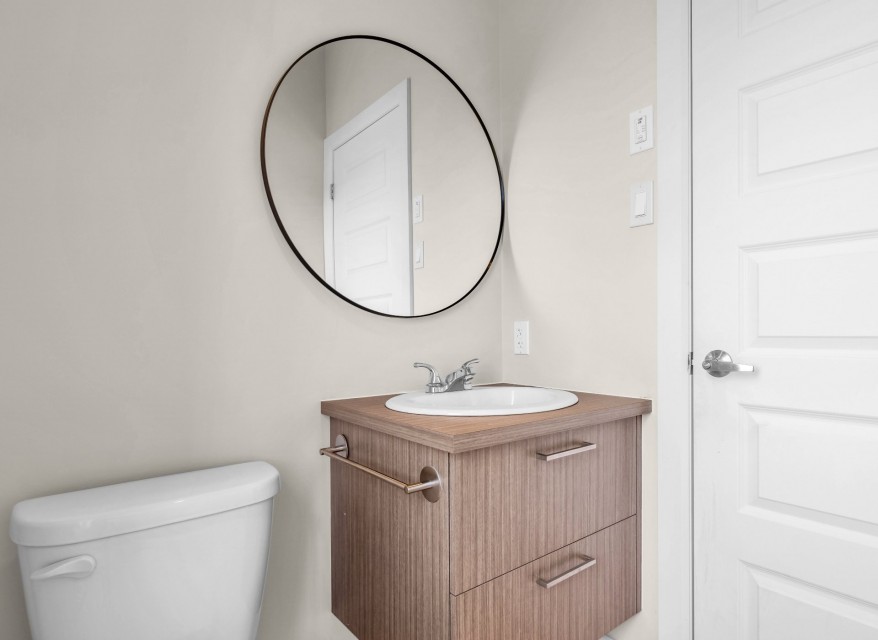
| Washroom | 4.10x4.7 P | 1st level/Ground floor | Ceramic tiles | |
| Hallway | 5.5x5.6 P | 1st level/Ground floor | Ceramic tiles | |
| Bedroom | 10.2x9.0 P | 2nd floor | Wood | |
| Bedroom | 11.6x9.6 P | 2nd floor | Wood | |
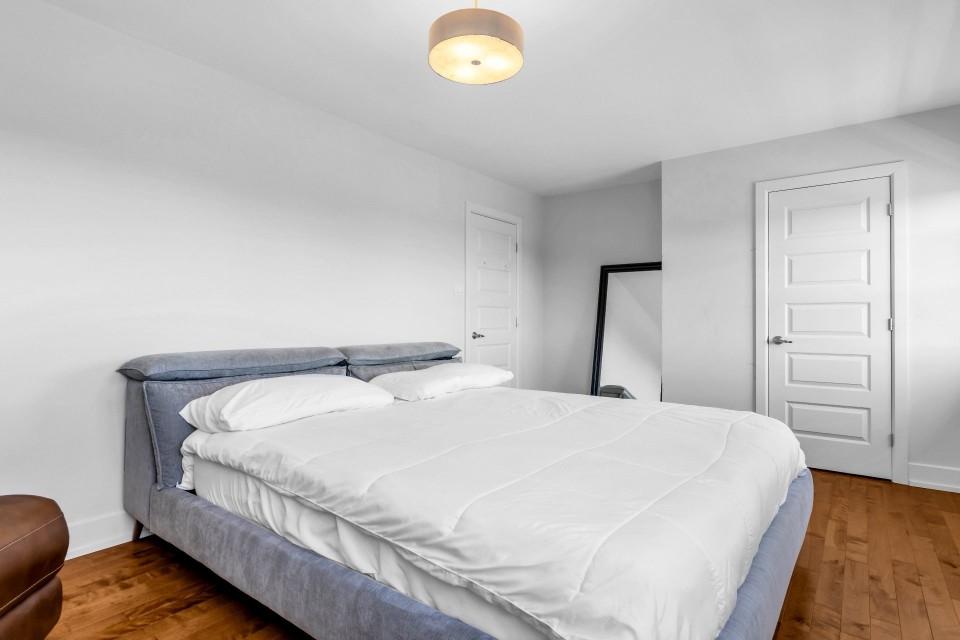
| Primary bedroom | 17.8x11.8 P | 2nd floor | Wood | |
| Walk-in closet | 5.2x4.9 P | 2nd floor | Wood | |
| Bathroom | 11.10x6.11 P | 2nd floor | Ceramic tiles | |
| Family room | 21.10x21.9 P | Basement | Other | |
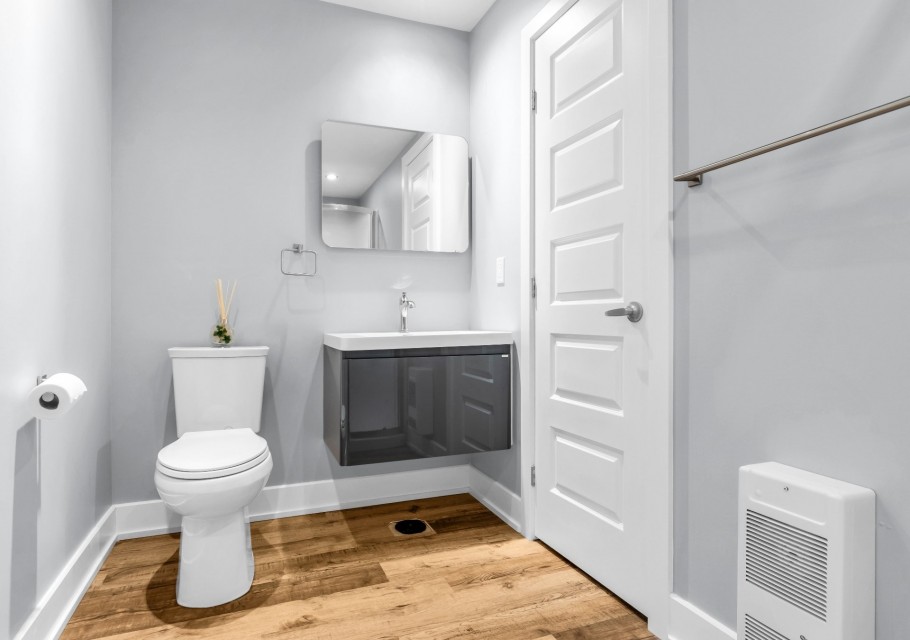
| Bathroom | 9.8x5.5 P | Basement | Ceramic tiles |
Inclusions
Central vacuum and accessories, shed, light fixtures, curtain rods, blinds, range hood, gray bathroom cabinet in the basement and mirror, two TV mounts (TV not included), single bed upstairs. Garage: tire rack, mezzanine, wine bottle rack, broom holder, garage door opener. Electrical car charger.
Exclusions
Not available for this listing.
Commercial Property
Not available for this listing.
Units
Not available for this listing.
Revenue Opportunity
Not available for this listing.
Renovations
Not available for this listing.
Rooms(s) and Additional Spaces - Intergenerational
Not available for this listing.
Assessment, Property Taxes and Expenditures
| Expenditure/Type | Amount | Frequency | Year |
|---|---|---|---|
| Municipal Taxes | $ 4,547.00 | Yearly | 2026 |
| School taxes | $ 480.00 | Yearly | 2025 |