


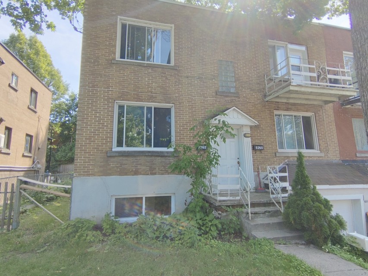
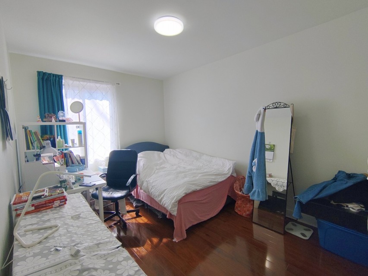
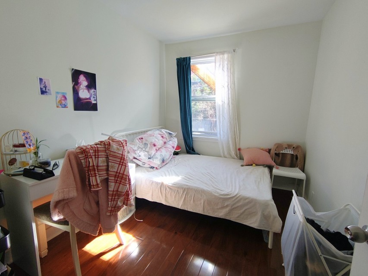
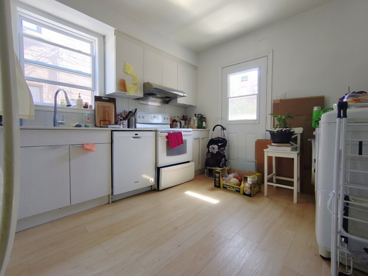
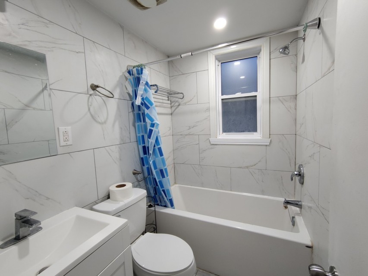
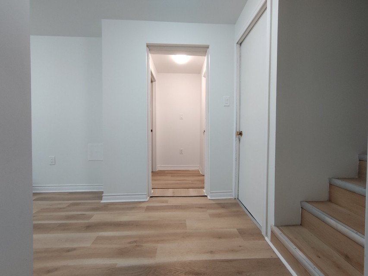
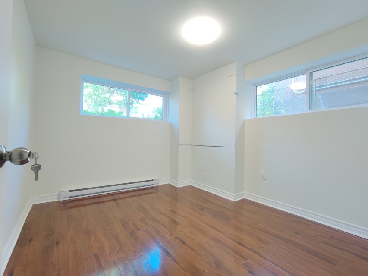
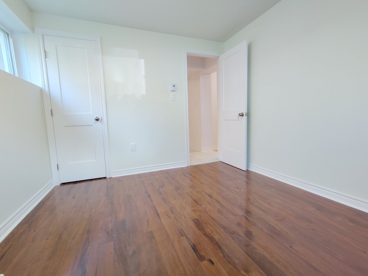
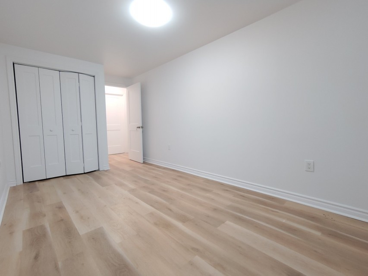
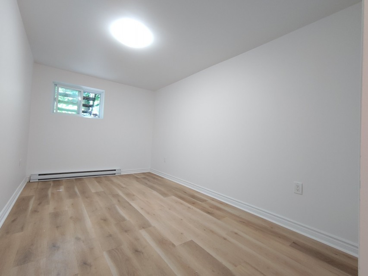
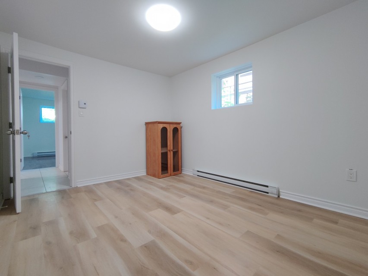
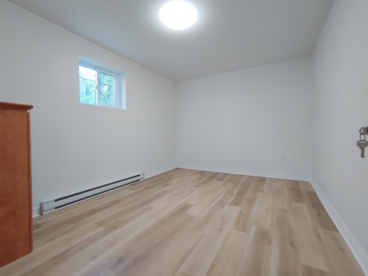
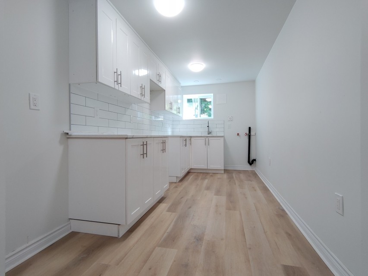
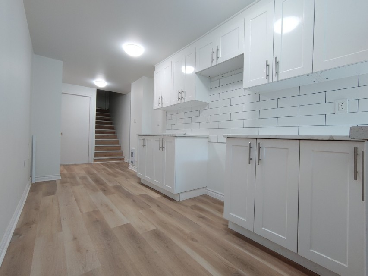
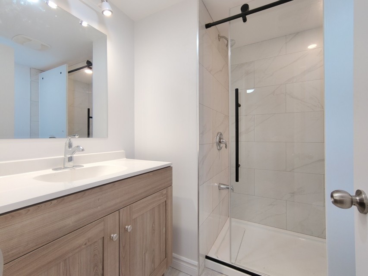
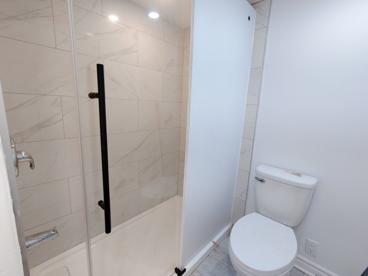
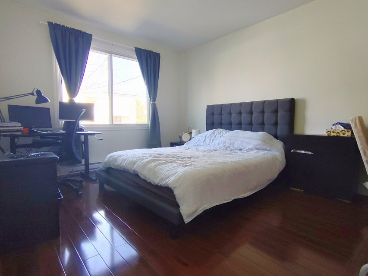
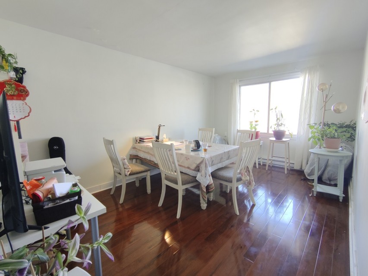
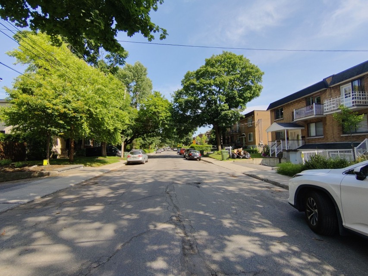
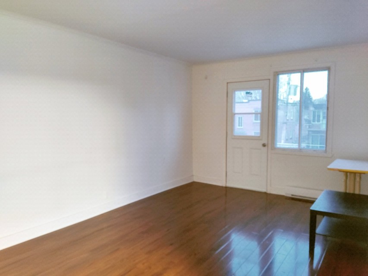
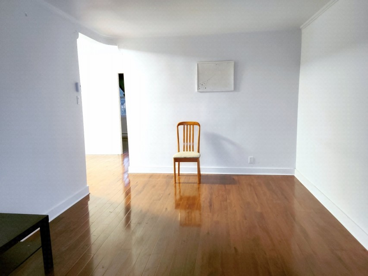
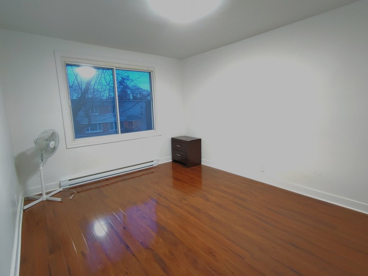
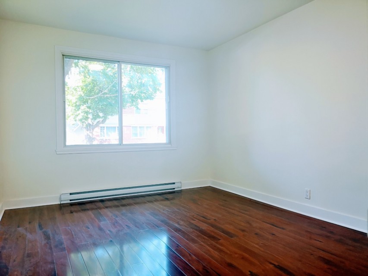
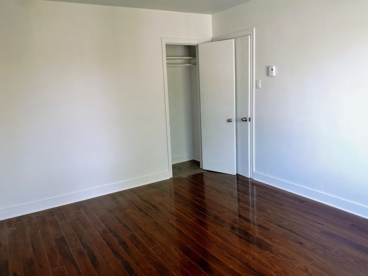
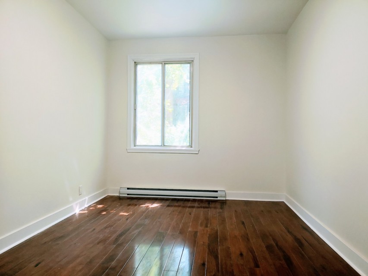
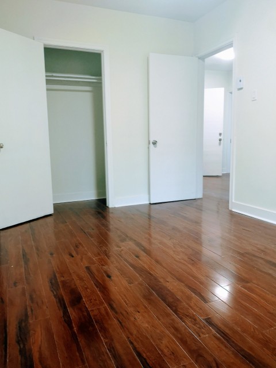
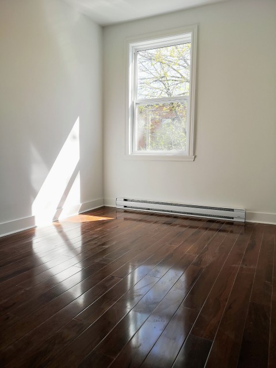
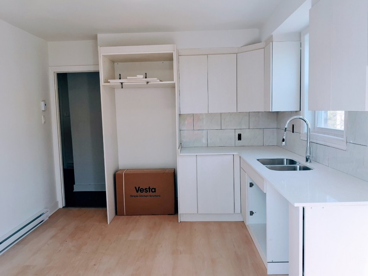
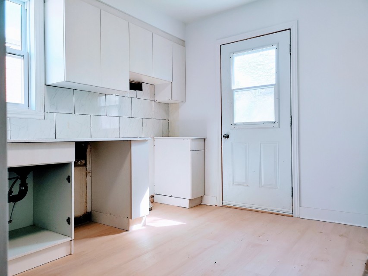
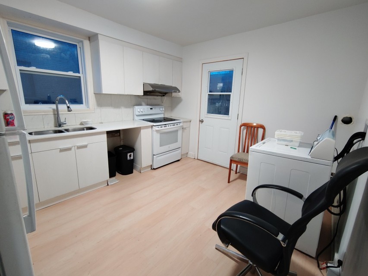
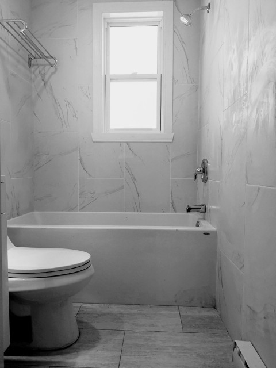
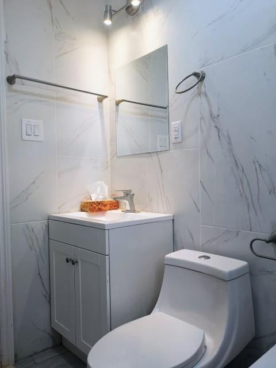
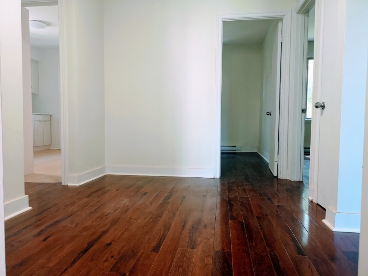
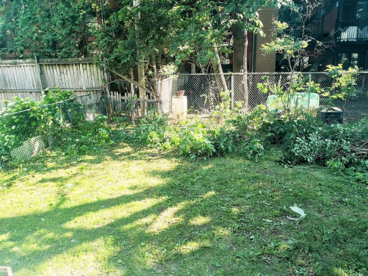
Bright and spacious triplex in the heart of NDG. Well-maintained property featuring two large 5½ units, a renovated(2025) 4½ basement apartment, three electrical meters, and a tandem garage. An excellent opportunity for investors or owner-occupants seeking additional rental income. Conveniently located close to public transportation, parks, shopping, and everyday amenities. Near Concordia University Loyola Campus, Côte Saint-Luc School, and several other excellent schools. A well-located income property in a sought-after neighbourhood. Bright and spacious triplex in the heart of NDG. Well-maintained property featuring two large 5½ units, a renovated (2025) 4½ basement apartment, three electrical meters, and a tandem garage. An excellent opportunity for investors or owner-occupants seeking additional rental income. Conveniently located close to public transportation, parks, shopping, and everyday amenities. Near Concordia University Loyola Campus, Côte Saint-Luc School, and several other excellent schools. A well-located income property in a sought-after neighbourhood. Nearby bus routes(51, 66, 102, 103, 104, 138) provide convenient access to all three metro lines! **Property Improvements and Renovations 2022: The exterior left-side wall of the building was fully renovated. In addition, the kitchens, bathrooms, and flooring in Units 5260 and 5262 were completely upgraded. 2025: The basement was fully renovated. The property was legally converted from a duplex to a triplex with the required municipal permits. A new civic number (5258) was assigned to the additional unit. A new Certificate of Location has been ordered.
MLS#: 18047245
Property type: Triplex
 3
3
 1
1
 0
0
 1
1
About this property
Property
| Category | Multi-family (2 to 5 units) |
| Building Type | Semi-detached |
| Year of Construction | 1951 |
| Building Size | 10.23x9.05 M |
| Lot Surface Area | 296 SM |
Details
| Heating system | Electric baseboard units |
| Water supply | Municipality |
| Heating energy | Electricity |
| Garage | Fitted |
| Garage | Tandem |
| Proximity | Highway |
| Proximity | Cegep |
| Proximity | Daycare centre |
| Proximity | Park - green area |
| Proximity | Bicycle path |
| Proximity | Elementary school |
| Proximity | High school |
| Proximity | Public transport |
| Basement | 6 feet and over |
| Basement | Finished basement |
| Parking | Outdoor |
| Parking | Garage |
| Sewage system | Municipal sewer |
| Zoning | Residential |
Rooms Description
Rooms: 5
Bedrooms: 3
Bathrooms + Powder Rooms: 1 + 0
| Room | Dimensions | Floor | Flooring | Info |
|---|---|---|---|---|
| Living room | 12.6x9.7 P | Basement | Floating floor | |
| Primary bedroom | 16.3x8.5 P | Basement | Floating floor | |
| Bedroom | 10.6x9.7 P | Basement | Floating floor | |
| Kitchen | 16x7.2 P | Basement | Floating floor | |
| Bathroom | 6.9x6.4 P | Basement | Ceramic tiles | |
| Bathroom | 6.8x4.9 P | 1st level/Ground floor | Ceramic tiles | |
| Hallway | 12.4x7.8 P | 1st level/Ground floor | Wood |
Inclusions
Not available for this listing.
Exclusions
Not available for this listing.
Commercial Property
Not available for this listing.
Units
| Total Number of Units | 3 |
Revenue Opportunity
Not available for this listing.
Renovations
| Type | Year | Info |
|---|---|---|
| Kitchen | 2022 | |
| Floors | 2022 | |
| Bathroom | 2022 | |
| Basement | 2025 |
Rooms(s) and Additional Spaces - Intergenerational
Not available for this listing.
Assessment, Property Taxes and Expenditures
| Expenditure/Type | Amount | Frequency | Year |
|---|---|---|---|
| Building Appraisal | $ 337,700.00 | 2024 | |
| Lot Appraisal | $ 340,500.00 | 2024 | |
| Total Appraisal | $ 678,200.00 | 2024 | |
| Municipal Taxes | $ 4,313.00 | Yearly | 2026 |
| School taxes | $ 516.00 | Yearly | 2026 |