


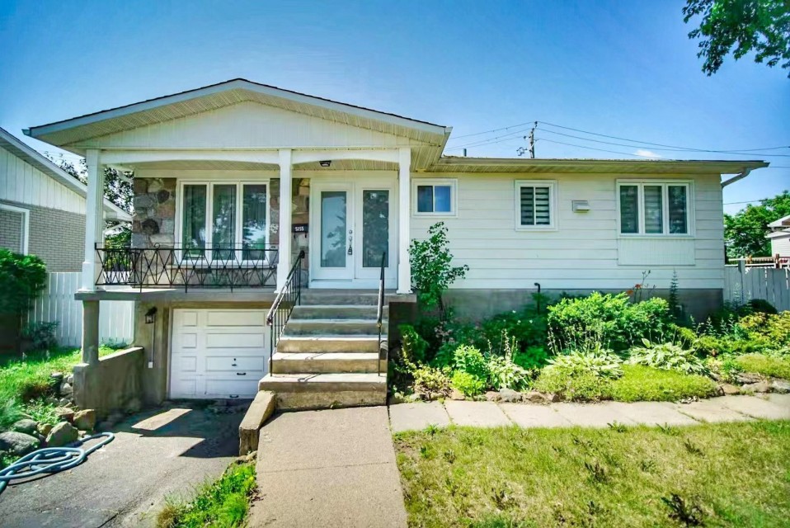
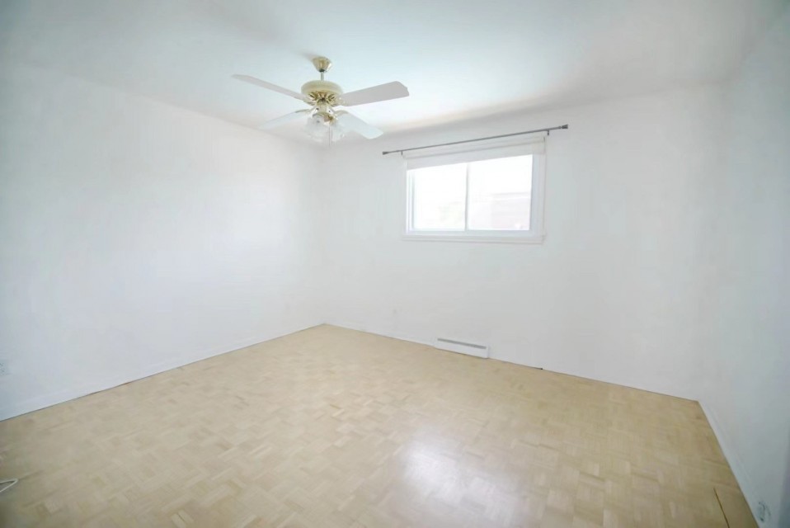
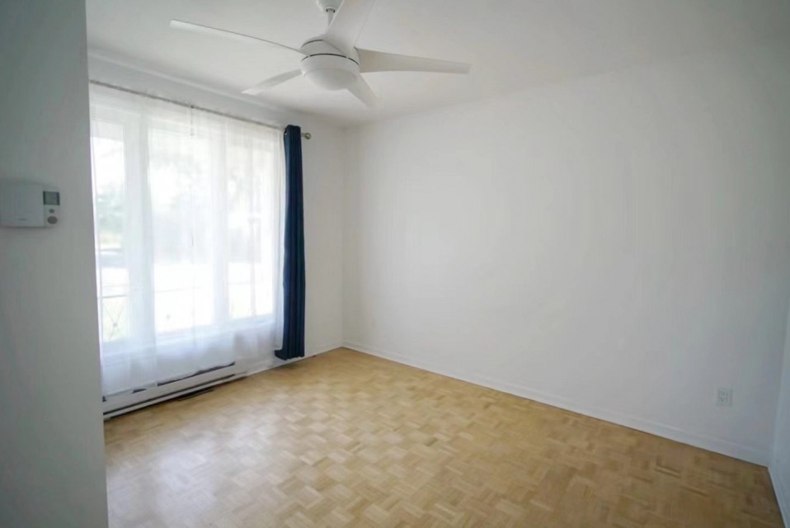
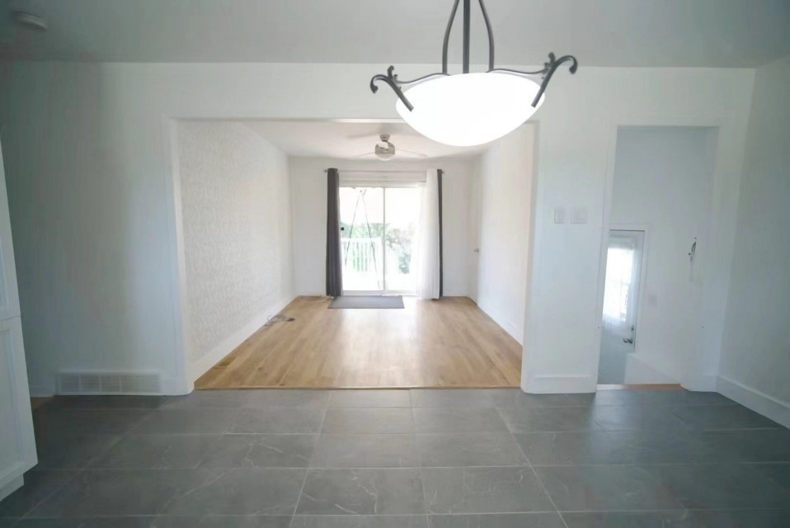
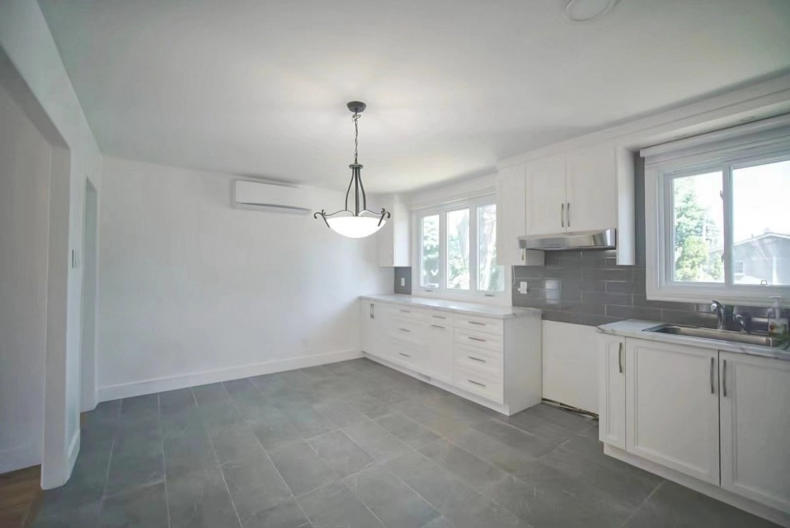
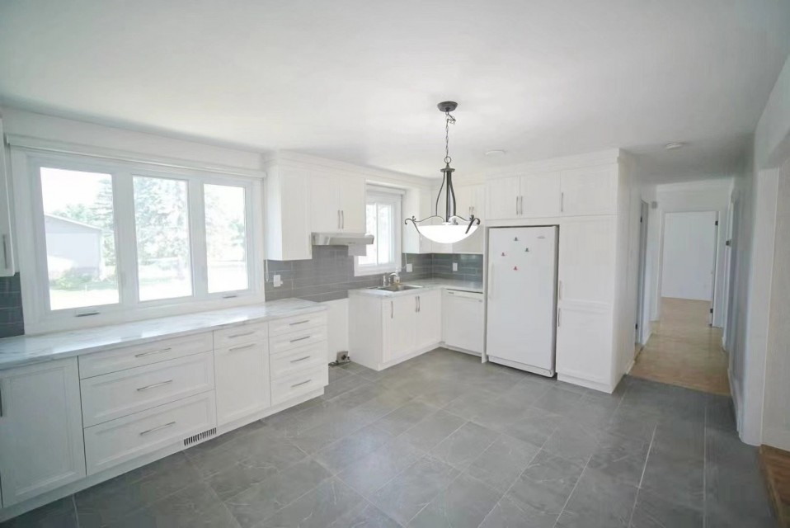
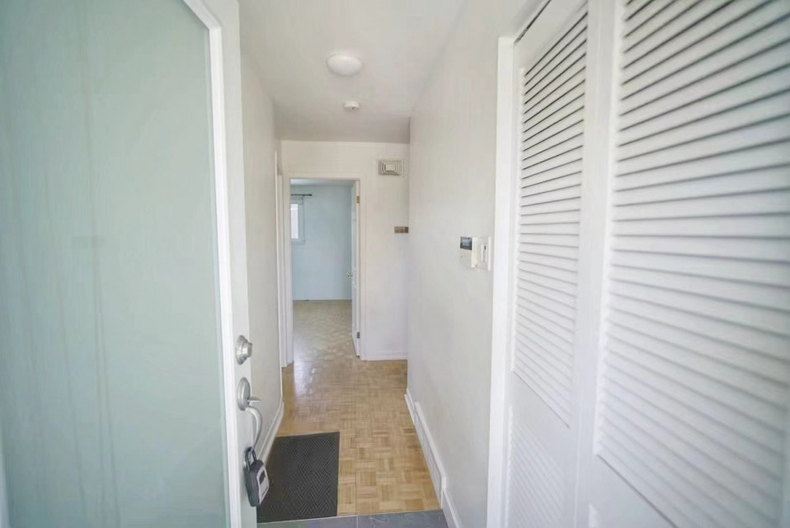
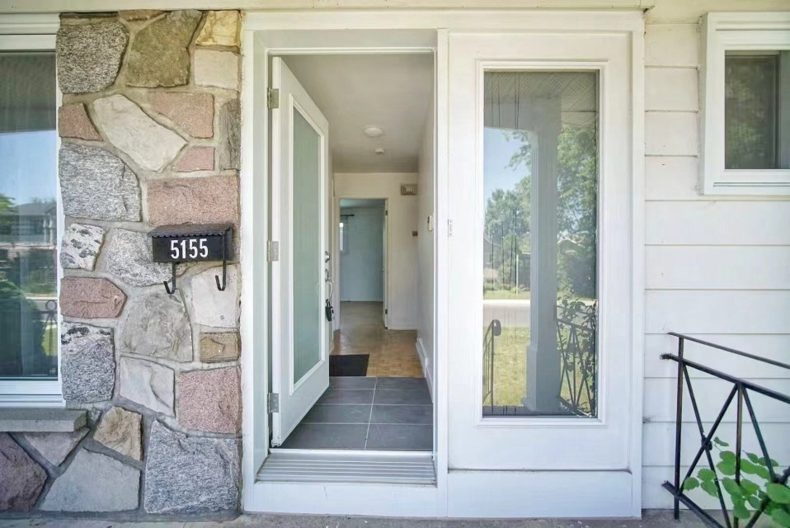
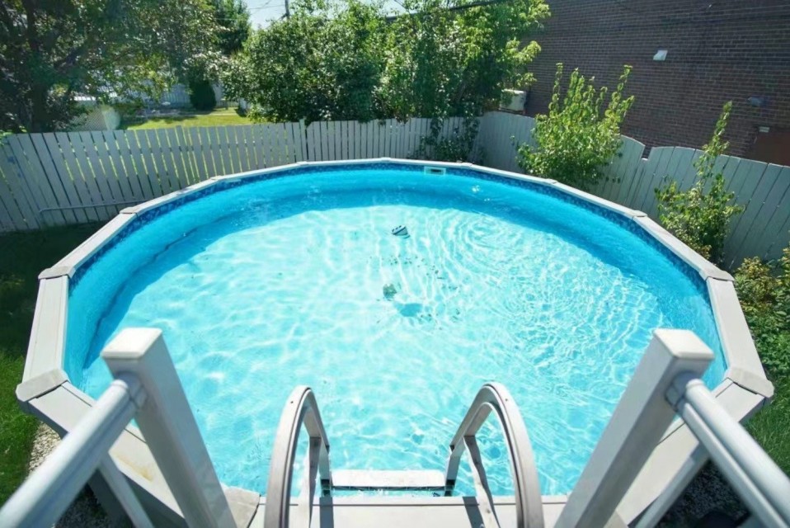
It's ready to move- in! A beautiful 3+1 bedroom, 1.5bathroom single house with an above-ground pool. located close to various shopping centers, schools, and highways....., just A few minutes walk to Costco. Lessee agrees to consent for credit check - to the satisfaction of the lessor. Lessee agrees to provide proof of employment or funds - to the satisfaction of the lessor. Lessee agrees to provide previous landlords contact information - to the satisfaction of the lessor. Lessee must provide proof of tenant insurance 2M prior to occupancy and at renewals. Lessee must register their Hydro QC account under the address prior to occupancy. The first month of rent will be paid on the date of signing the lease. No pets and no smoking (tobacco or cannabis). No short-term rental or Airbnb. Lessee must obtain written consent of the lessor for sub-leasing. Lessee must read and consent to the building rules. Lessee must keep the unit clean and return it clean at the end of the lease. Lessee must return the keys at the end of the lease or pay the replacement fees. Lessee is responsible for damages except those incurred by normal wear and tear.
MLS#: 26376077
Property type: Bungalow
 4
4
 1
1
 1
1
 1
1
About this property
Property
| Category | Residential |
| Building Type | Detached |
| Year of Construction | 1971 |
| Lot Surface Area | 5162 SF |
Details
| Driveway | Asphalt |
| Landscaping | Patio |
| Restrictions/Permissions | Pets allowed with conditions |
| Heating system | Air circulation |
| Heating energy | Electricity |
| Heating energy | Natural gas |
| Equipment available | Wall-mounted air conditioning |
| Equipment available | Central heat pump |
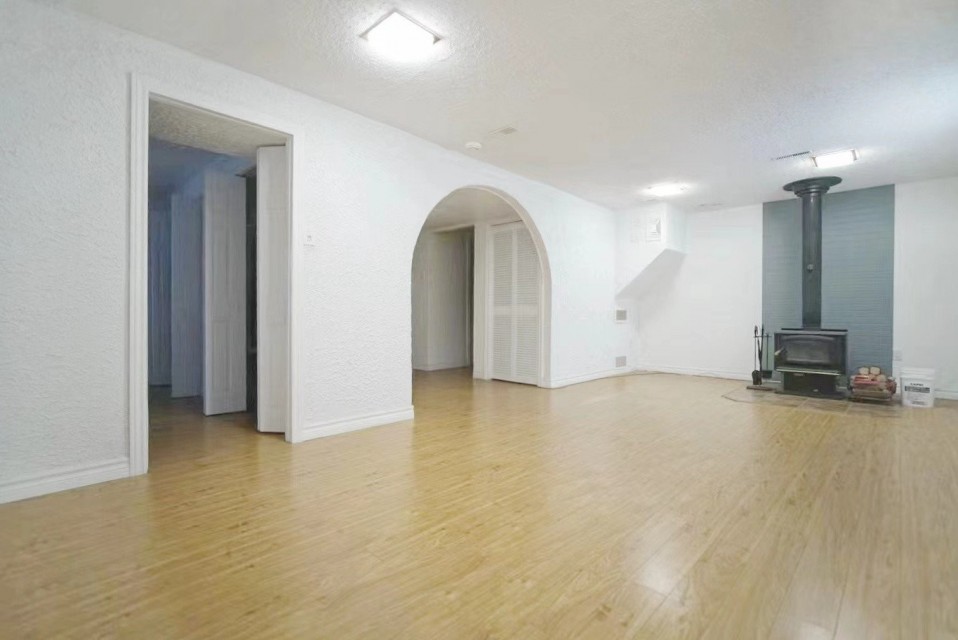
| Hearth stove | Wood burning stove |
| Garage | Fitted |
| Garage | Single width |
| Proximity | Highway |
| Proximity | Daycare centre |
| Proximity | Park - green area |
| Proximity | Elementary school |
| Proximity | High school |
| Restrictions/Permissions | Smoking not allowed |
| Basement | 6 feet and over |
| Parking | Outdoor |
| Parking | Garage |
| Sewage system | Municipal sewer |
Rooms Description
Rooms: 12
Bedrooms: 4
Bathrooms + Powder Rooms: 1 + 1
| Room | Dimensions | Floor | Flooring | Info |
|---|---|---|---|---|
| Hallway | 3.6x8.9 P | 1st level/Ground floor | ||
| Living room | 10.3x11.8 P | 1st level/Ground floor | ||
| Kitchen | 16.8x11.9 P | 1st level/Ground floor | ||
| Primary bedroom | 13.6x11.8 P | 1st level/Ground floor | ||
| Bedroom | 10.8x11.9 P | 1st level/Ground floor | ||
| Bedroom | 9x11.8 P | 1st level/Ground floor | ||
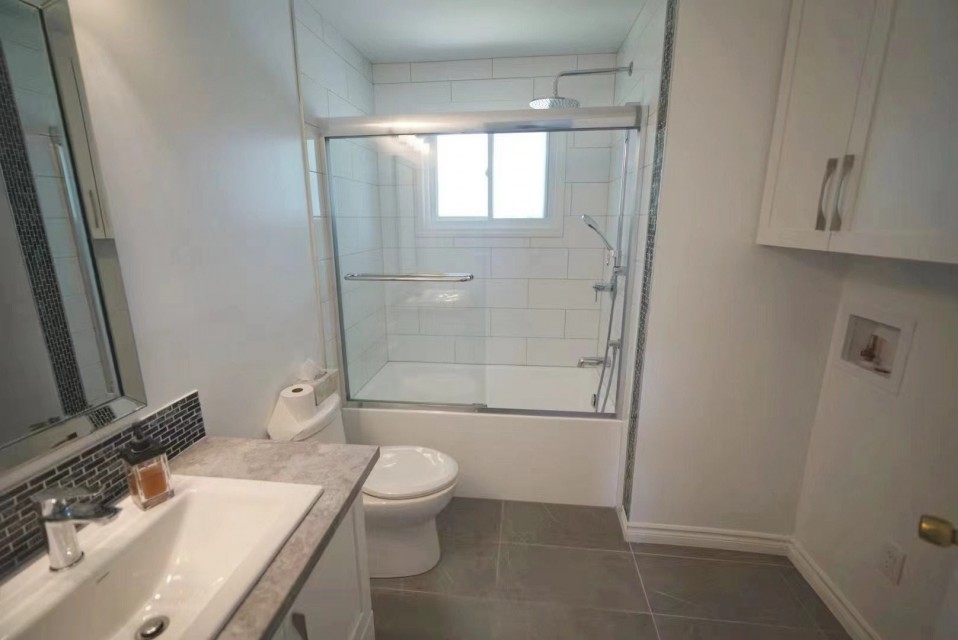
| Bathroom | 7.2x8.6 P | 1st level/Ground floor | ||
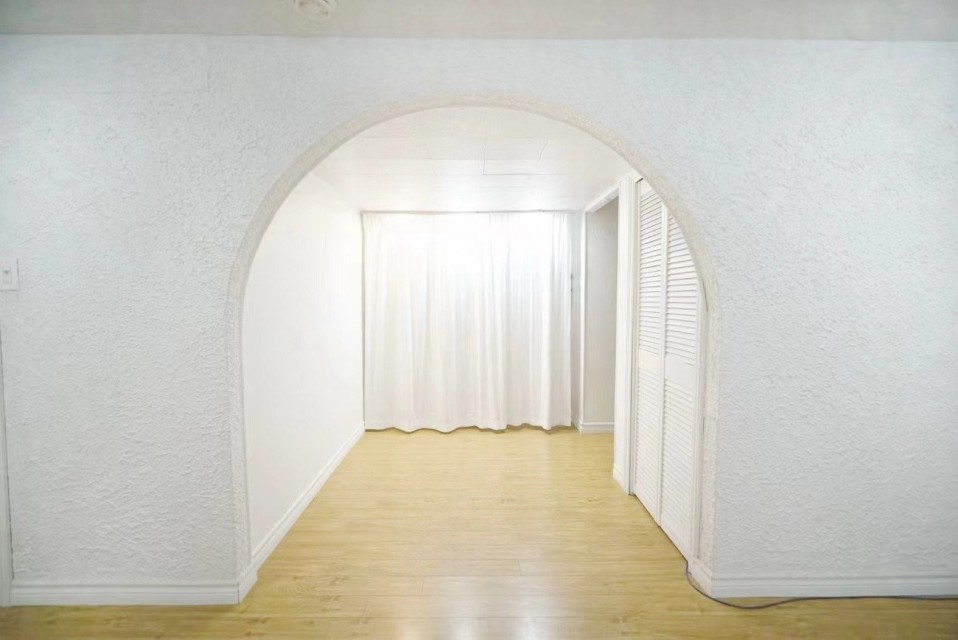
| Family room | 22.7x11.1 P | Basement | ||
| Bedroom | 11x8.5 P | Basement | ||
| Home office | 6.6x6.11 P | Basement | ||
| Washroom | 7.4x3.9 P | Basement | ||
| Other | 7.4x3.6 P | Basement | Electric room |
Inclusions
Dishwasher, fridges, fan, wall mounted heat-pump, awning, kitchen hood, water heaters, window treatment, light fixtures
Exclusions
Not available for this listing.
Commercial Property
Not available for this listing.
Units
Not available for this listing.
Revenue Opportunity
Not available for this listing.
Renovations
| Type | Year | Info |
|---|---|---|
| Plumbing | 2025 |
Rooms(s) and Additional Spaces - Intergenerational
Not available for this listing.
Assessment, Property Taxes and Expenditures
Not available for this listing.