


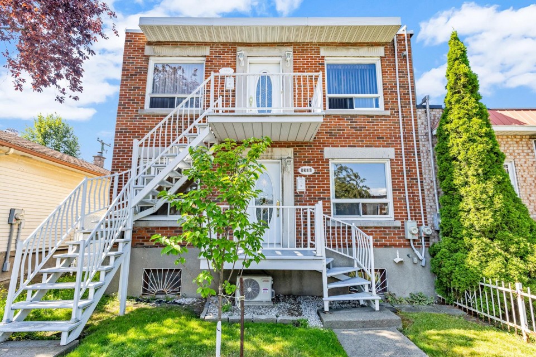
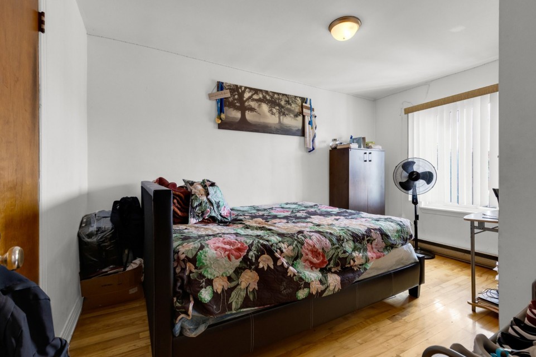
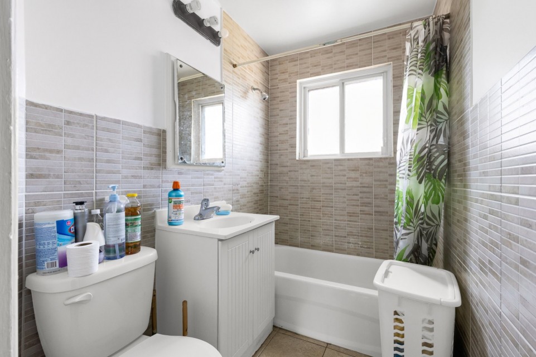
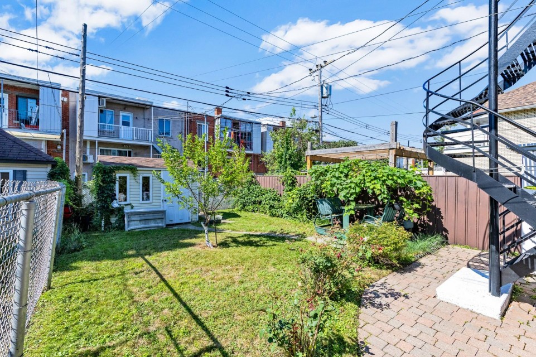
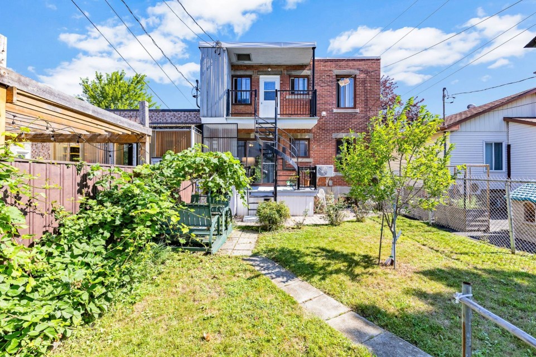
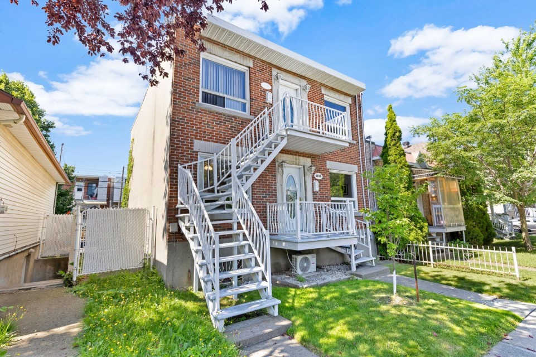
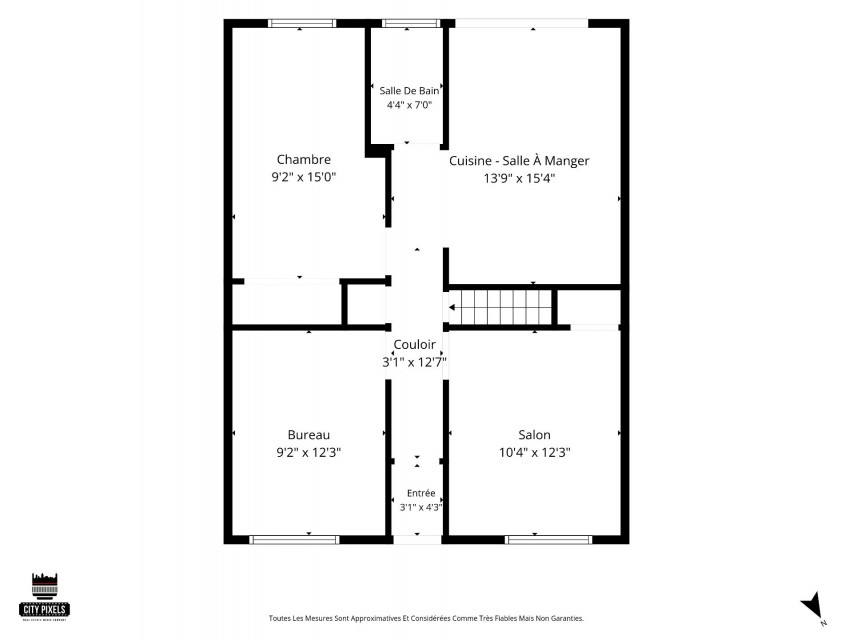
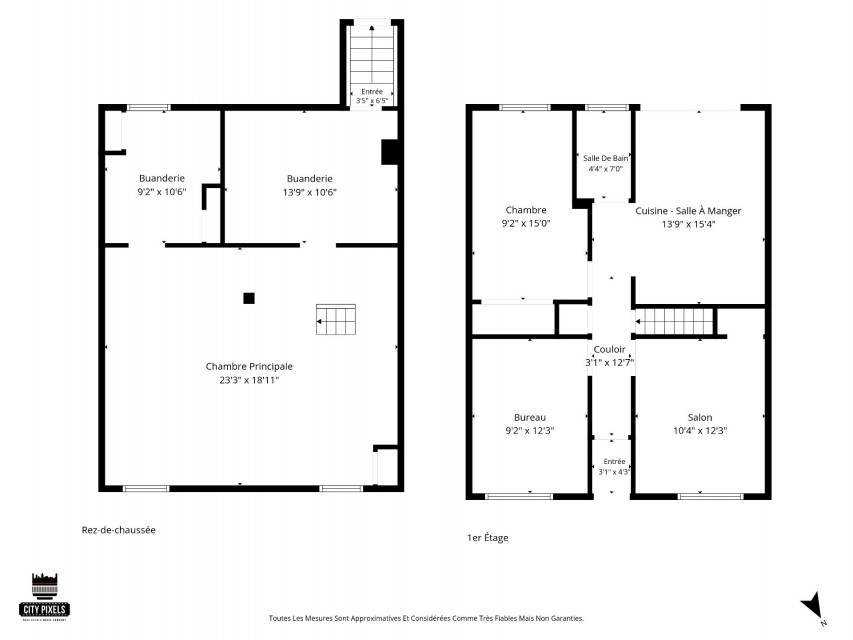
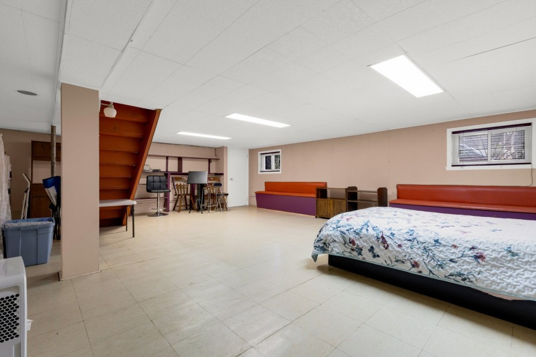
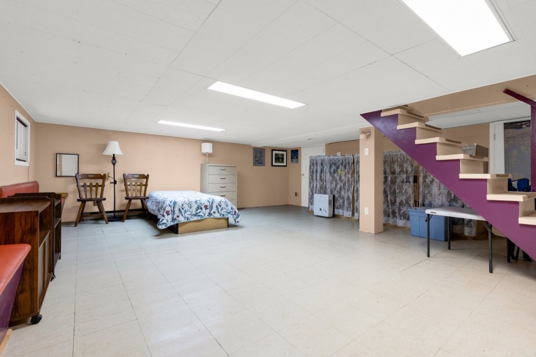
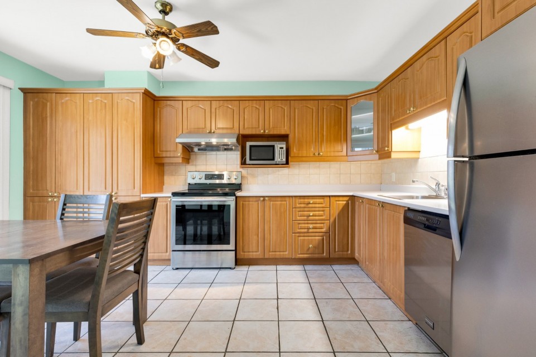
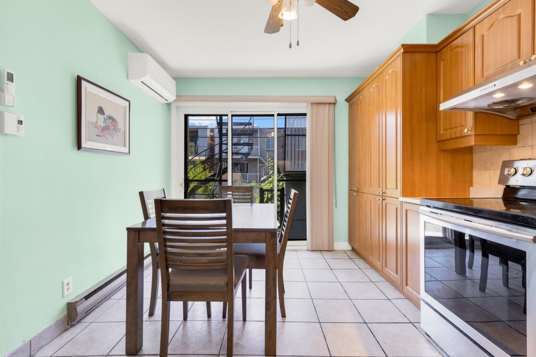
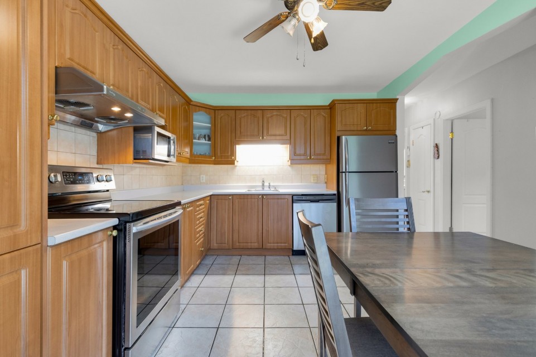
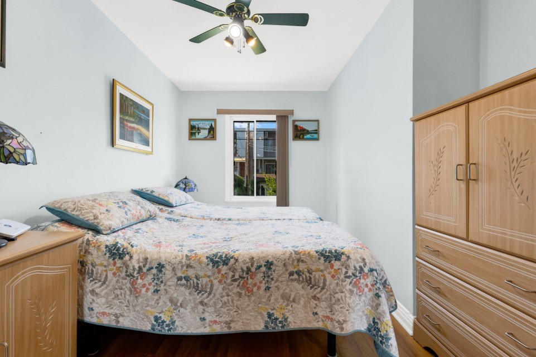
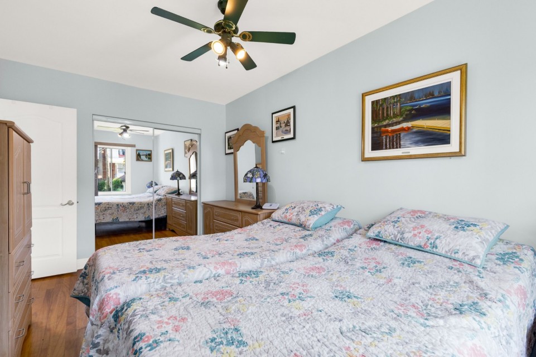
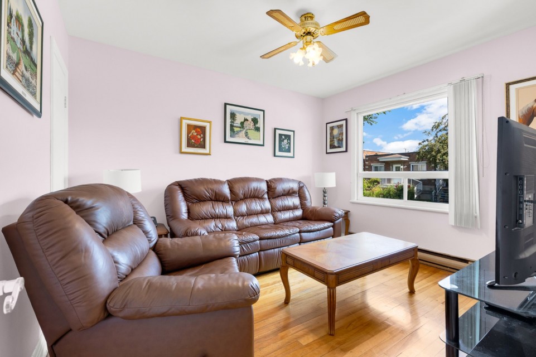
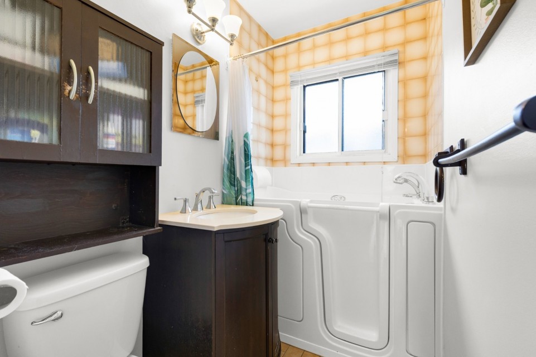
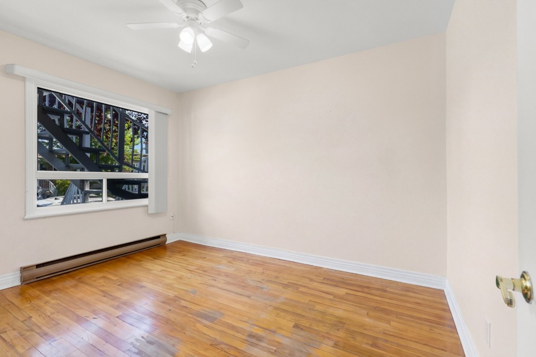
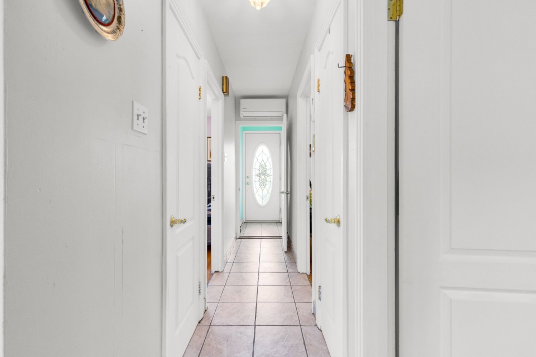
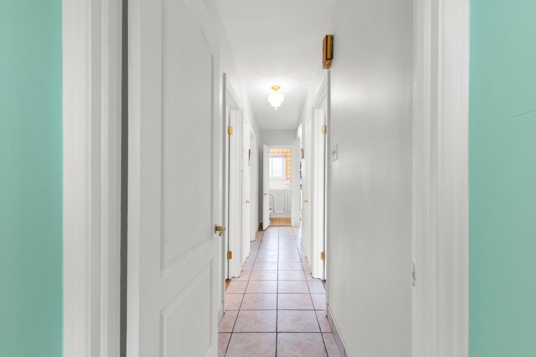
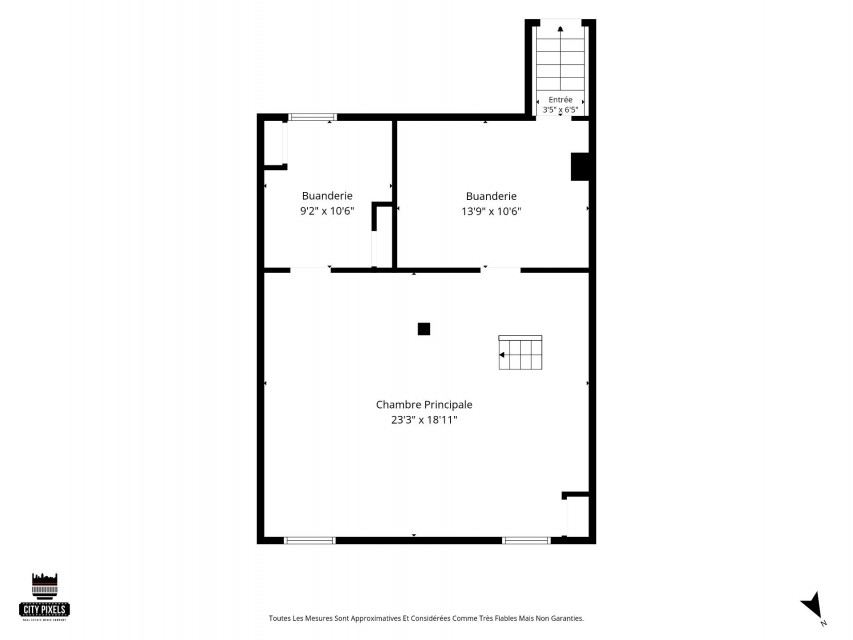
FIRST TIME ON THE MARKET SINCE 1986! 1953 semi-detached duplex in St-Michel offering an excellent opportunity for investors or owner-occupants. The main-floor dwelling is owner occupied and features 3 bedrooms and a finished basement, while the upper 3-bedroom unit is currently tenant occupied. Ideally located steps from metro stations, parks, schools, shops and services. A well-located property offering excellent potential and a rare opportunity to acquire a long-held duplex in St-Michel. FIRST TIME ON THE MARKET SINCE 1986! Discover this well-located 1953 semi-detached duplex in the heart of St-Michel, offered for the first time on the market in nearly 40 years. A great opportunity for investors or owner-occupants looking to acquire a property with excellent income potential. The main-floor dwelling, occupied by the owner, offers 3 bedrooms and a finished basement, providing generous living space and flexibility for a family. The upper unit is currently tenant occupied and also features 3 bedrooms, providing rental income and making this an attractive investment opportunity. Ideally situated steps from metro stations, parks, schools, shops and a variety of services, the property offers convenient access to everyday amenities and transportation. Proudly owned by the seller since 1986, this property presents a rare opportunity to acquire a long-held duplex in St-Michel with solid income potential and the flexibility of owner occupancy. Highlights: * First time on the market since 1986 * 1953 semi-detached duplex * 3 bedrooms + finished basement on the main floor * 3-bedroom tenant-occupied upper unit * Owner occupied main dwelling * Excellent opportunity for an investor or owner-occupant * Steps from metro stations, parks, schools, shops and services A new certificate of location has been ordered. Delivery for end August 2026
MLS#: 15332468
Property type: Duplex
 3
3
 1
1
 0
0
 0
0
About this property
Property
| Category | Multi-family (2 to 5 units) |
| Building Type | Semi-detached |
| Year of Construction | 1953 |
| Building Size | 25x32 F |
| Lot Area Dimensions | 25x86 F |
| Lot Surface Area | 2149 SF |
Details
| Rental appliances | Water heater |
| Cupboard | Wood |
| Cupboard | Thermoplastic |
| Heating system | Electric baseboard units |
| Water supply | Municipality |
| Heating energy | Electricity |
| Equipment available | Wall-mounted air conditioning |
| Windows | Aluminum |
| Foundation | Poured concrete |
| Proximity | Highway |
| Proximity | Daycare centre |
| Proximity | Hospital |
| Proximity | Park - green area |
| Proximity | Bicycle path |
| Proximity | Elementary school |
| Proximity | High school |
| Proximity | Public transport |
| Siding | Brick |
| Bathroom / Washroom | Other |
| Basement | Low (less than 6 feet) |
| Basement | Separate entrance |
| Basement | Finished basement |
| Sewage system | Municipal sewer |
| Landscaping | Fenced |
| Window type | Sliding |
| Roofing | Asphalt and gravel |
| Topography | Flat |
| Zoning | Residential |
Rooms Description
Rooms: 7
Bedrooms: 3
Bathrooms + Powder Rooms: 1 + 0
| Room | Dimensions | Floor | Flooring | Info |
|---|---|---|---|---|
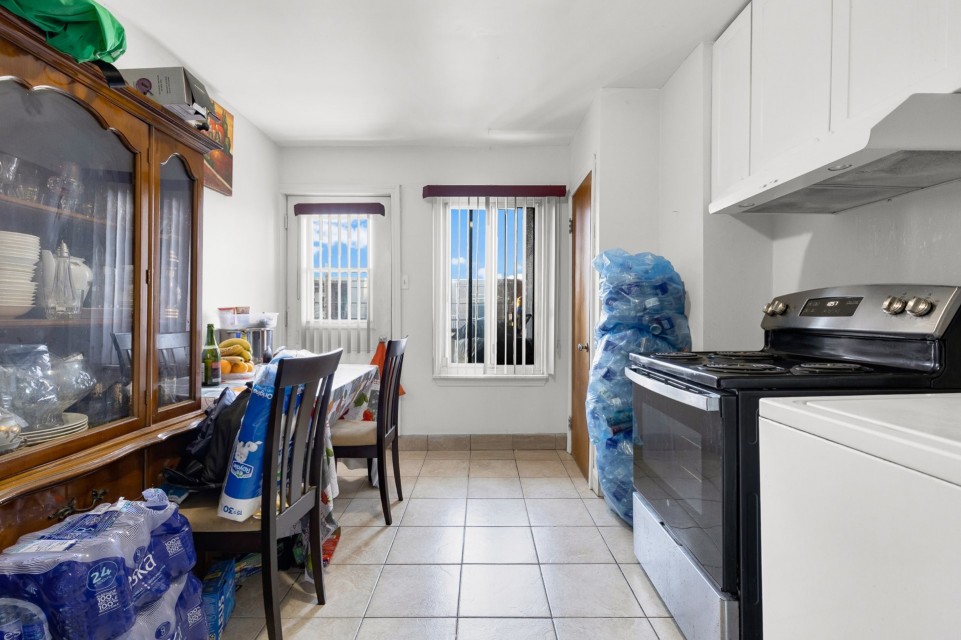
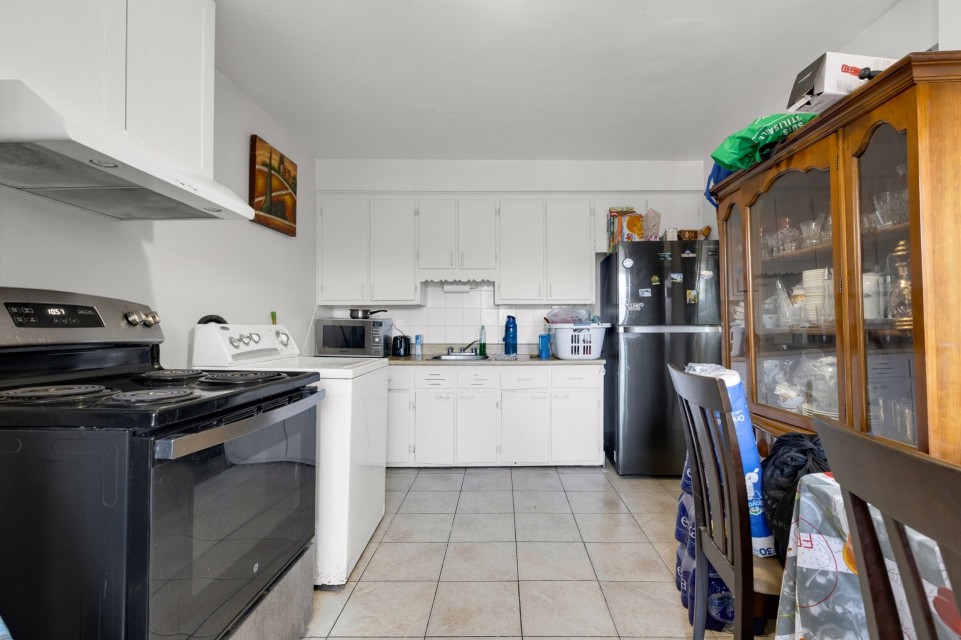
| Kitchen | 13.9x15.4 P | 2nd floor | Ceramic tiles | |
| Primary bedroom | 9.2x15.0 P | 2nd floor | Wood | |
| Bedroom | 10.4x12.3 P | 2nd floor | Wood | |
| Living room | 9.2x12.3 P | 2nd floor | Wood | |
| Bathroom | 4.4x7.0 P | 2nd floor | Ceramic tiles | |
| Family room | 23.3x18.11 P | 1st level/Ground floor | Linoleum | |
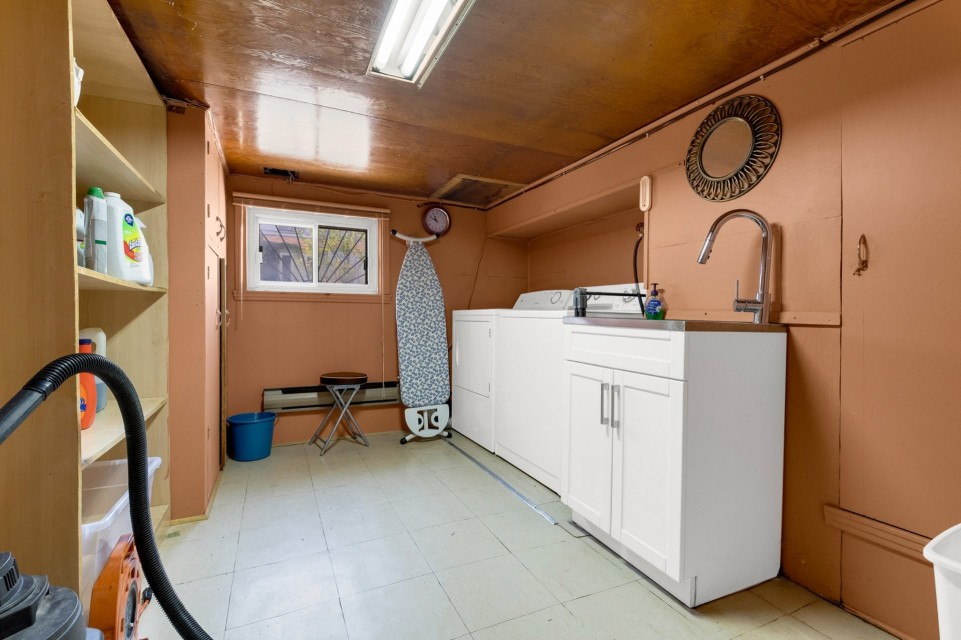
| Laundry room | 9.2x10.6 P | 1st level/Ground floor | Concrete | |
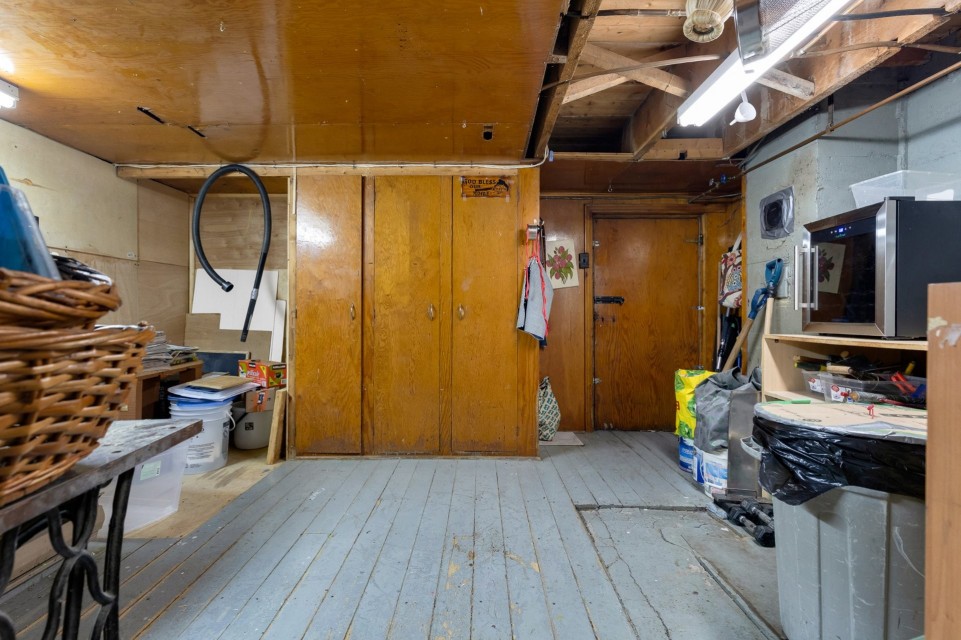
| Workshop | 13.9x10.6 P | 1st level/Ground floor | Concrete |
Inclusions
8384-blinds, light fixtures, single bed in basement and some furniture on main floor and basement, workshop tools, outdoor seating set
Exclusions
Not available for this listing.
Commercial Property
Not available for this listing.
Units
| Total Number of Floors | 2 |
| Total Number of Units | 2 |
Revenue Opportunity
Not available for this listing.
Renovations
Not available for this listing.
Rooms(s) and Additional Spaces - Intergenerational
Not available for this listing.
Assessment, Property Taxes and Expenditures
| Expenditure/Type | Amount | Frequency | Year |
|---|---|---|---|
| Building Appraisal | $ 265,100.00 | 2026 | |
| Lot Appraisal | $ 199,700.00 | 2026 | |
| Total Appraisal | $ 464,800.00 | 2026 | |
| Municipal Taxes | $ 2,880.00 | Yearly | 2026 |
| School taxes | $ 325.00 | Yearly | 2026 |