


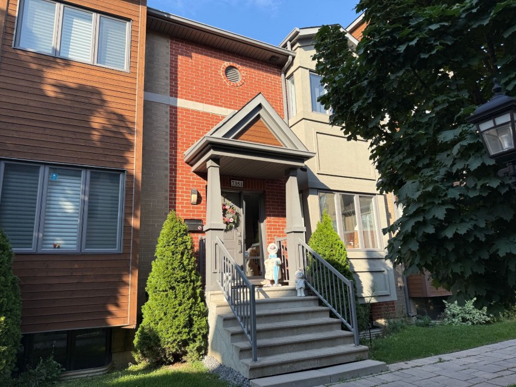
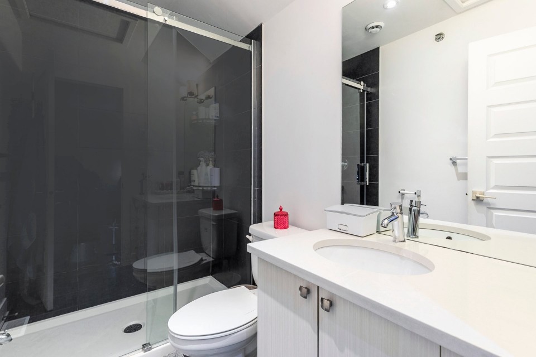
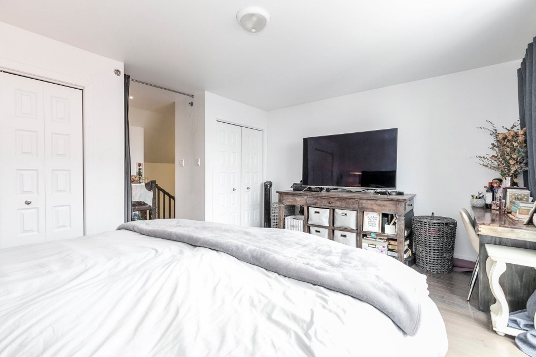
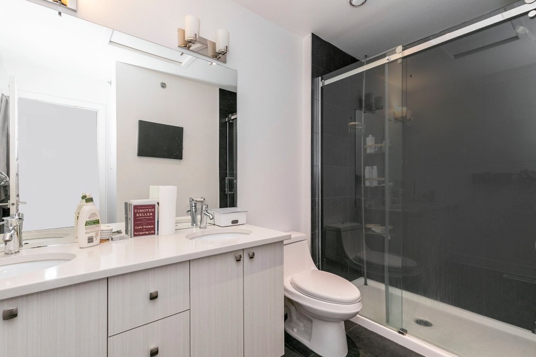
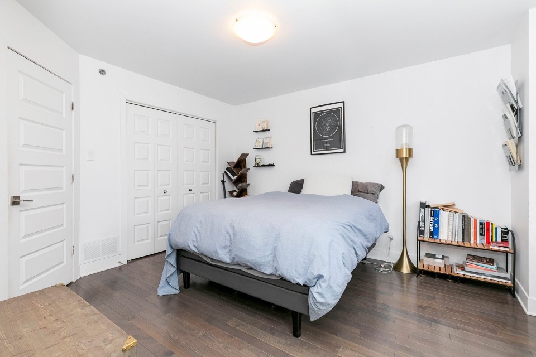
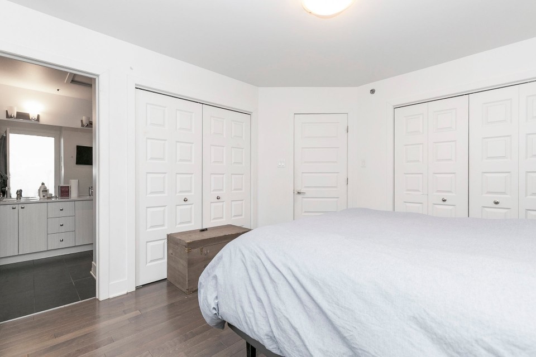
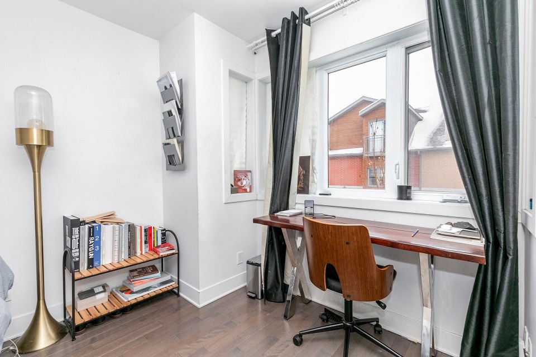
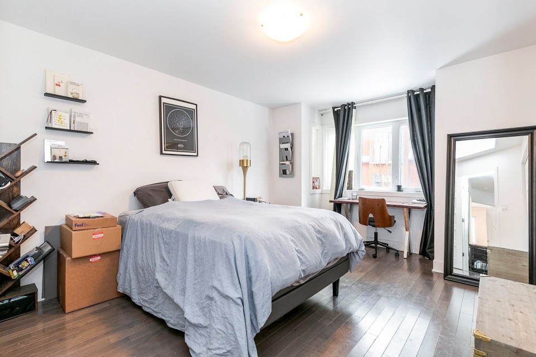
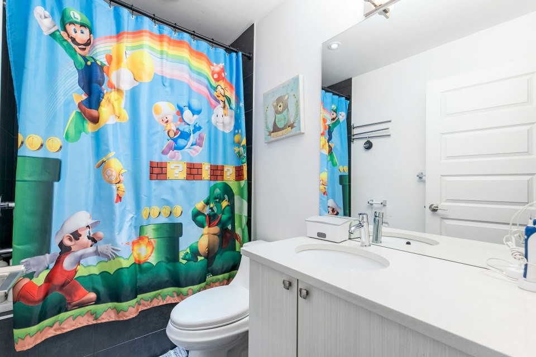
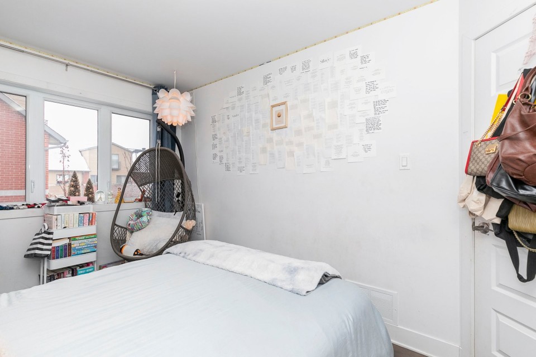

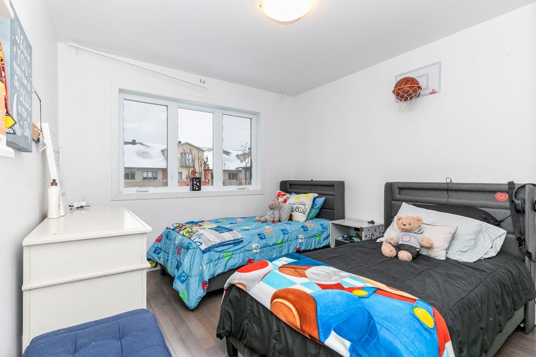
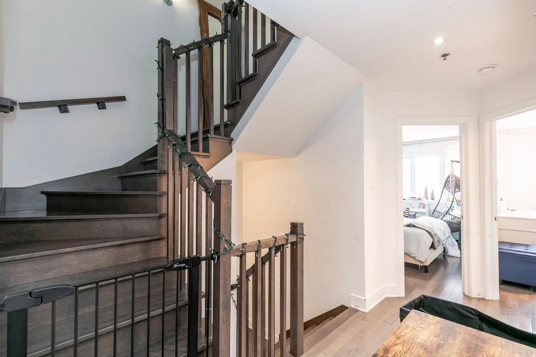
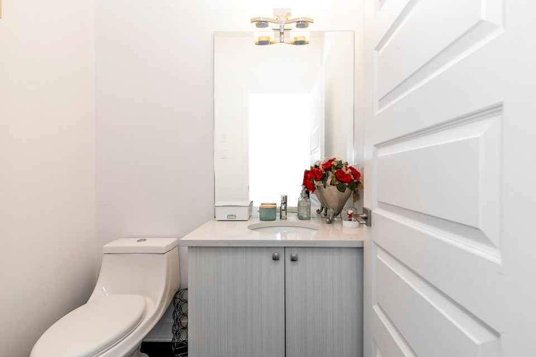
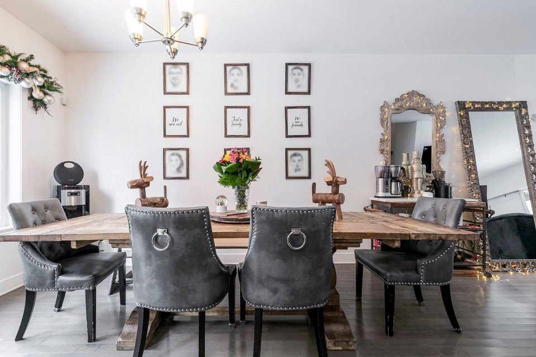
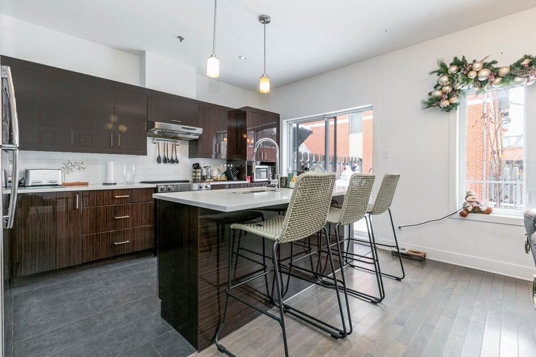
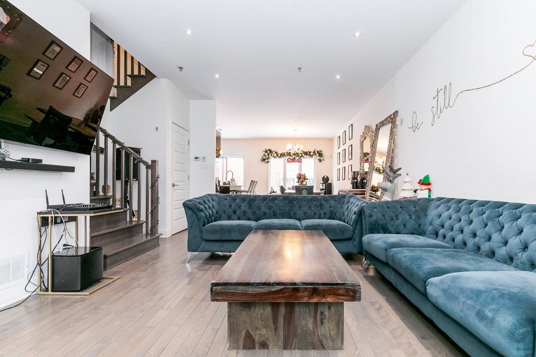
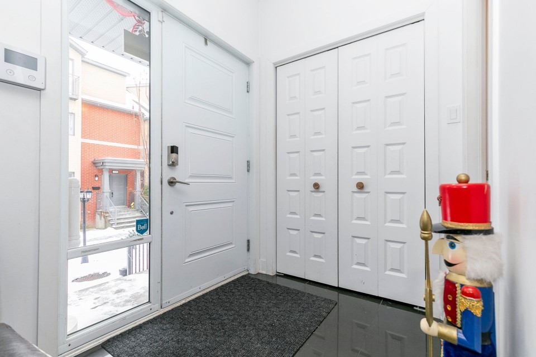
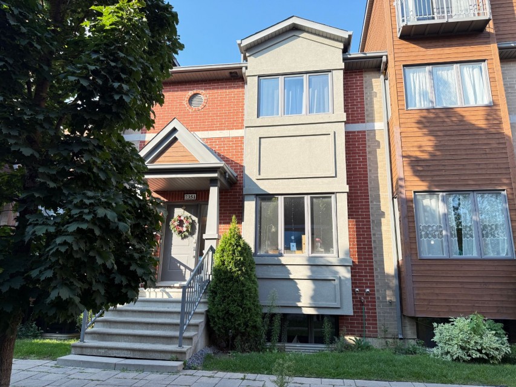
Modern, sunny, 4 story townhouse built in 2015, ideally located in the heart of Côte-Saint-Luc. Open concept main level, living room with a bay-window, sleek kitchen with quartz countertop. 4 bedrooms, including a mezzanine and a master bedroom with walk-in closet. 4+1 bathrooms, double garage. Central air conditioning & heating. Walking distance to Cavendish Mall, public transportation, parks, and a wealth of local services. This townhouse is the perfect opportunity for modern living in a fantastic community. A must see! Modern, sunny, 4 story townhouse built in 2015, ideally located in the heart of Côte-Saint-Luc. Open concept main level, living room with a bay-window, sleek kitchen with quartz countertop. 4 bedrooms, including a mezzanine and a master bedroom with walk-in closet. 4+1 bathrooms, double garage. Central air conditioning & heating. Walking distance to Cavendish Mall, public transportation, parks, and a wealth of local services. This townhouse is the perfect opportunity for modern living in a fantastic community. A must see! **Living space was taken from the evaluation roll**
MLS#: 28516231
Property type: Two or more storey
 4
4
 4
4
 1
1
 1
1
About this property
Property
| Category | Residential |
| Building Type | Attached |
| Year of Construction | 2015 |
| Building Size | 6.24x11.02 M |
| Lot Area Dimensions | 6.24x14.26 M |
| Lot Surface Area | 88 SM |
Details
| Rental appliances | Water heater |
| Landscaping | Patio |
| Heating system | Air circulation |
| Heating system | Electric baseboard units |
| Water supply | Municipality |
| Heating energy | Electricity |
| Heating energy | Natural gas |
| Equipment available | Central vacuum cleaner system installation |
| Equipment available | Private balcony |
| Equipment available | Central air conditioning |
| Equipment available | Ventilation system |
| Equipment available | Electric garage door |
| Equipment available | Alarm system |
| Foundation | Poured concrete |
| Garage | Attached |
| Garage | Heated |
| Garage | Double width or more |
| Garage | Fitted |
| Proximity | Highway |
| Proximity | Daycare centre |
| Proximity | Golf |
| Proximity | Hospital |
| Proximity | Park - green area |
| Proximity | Elementary school |
| Proximity | High school |
| Proximity | Public transport |
| Basement | 6 feet and over |
| Basement | Finished basement |
| Parking | Garage |
| Sewage system | Municipal sewer |
| Window type | Crank handle |
| Roofing | Asphalt shingles |
| Zoning | Residential |
Rooms Description
Rooms: 14
Bedrooms: 4
Bathrooms + Powder Rooms: 4 + 1
| Room | Dimensions | Floor | Flooring | Info |
|---|---|---|---|---|
| Living room | 12.7x19.2 P | 1st level/Ground floor | Wood | |
| Kitchen | 15x9.3 P | 1st level/Ground floor | Ceramic tiles | |
| Dining room | 15x10.2 P | 1st level/Ground floor | Wood | |
| Washroom | 5.7x4.4 P | 1st level/Ground floor | Ceramic tiles | |
| Primary bedroom | 11.7x14 P | 2nd floor | Wood | |
| Other | 10x6.2 P | 2nd floor | Ceramic tiles | Ensuite Bathroom |
| Bedroom | 11.2x9.11 P | 2nd floor | Wood | |
| Bedroom | 12.1x9.1 P | 2nd floor | Wood | |
| Bathroom | 8.1x4.11 P | 2nd floor | Ceramic tiles | |
| Other | 15.2x12 P | 3rd floor | Wood | Mezzanine/Bedroom |
| Bathroom | 8.1x4.11 P | 3rd floor | Ceramic tiles | |
| Family room | 14.8x10.4 P | Basement | Floating floor | |
| Bathroom | 7.8x4 P | Basement | Ceramic tiles | |
| Laundry room | 5.4x4.5 P | Basement | Ceramic tiles |
Inclusions
Fridge, hood, washer, dryer, dishwasher, microwave, all light fixtures, garage door opener.
Exclusions
Hot water tank, tenants personal belongings
Commercial Property
Not available for this listing.
Units
Not available for this listing.
Revenue Opportunity
Not available for this listing.
Renovations
Not available for this listing.
Rooms(s) and Additional Spaces - Intergenerational
Not available for this listing.
Assessment, Property Taxes and Expenditures
| Expenditure/Type | Amount | Frequency | Year |
|---|---|---|---|
| Building Appraisal | $ 704,400.00 | 2026 | |
| Lot Appraisal | $ 169,200.00 | 2026 | |
| Total Appraisal | $ 873,600.00 | 2026 | |
| Common expenses/Rental | $ 4,704.00 | Yearly | |
| Municipal Taxes | $ 7,022.00 | Yearly | 2026 |
| School taxes | $ 629.00 | Yearly | 2026 |