


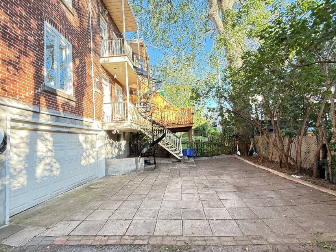
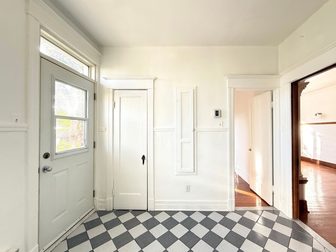
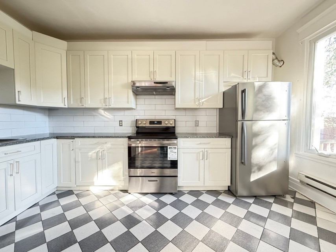
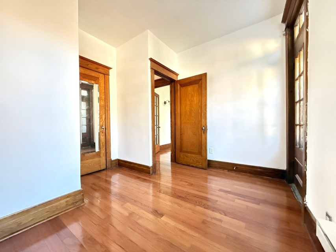
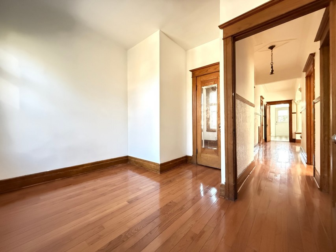
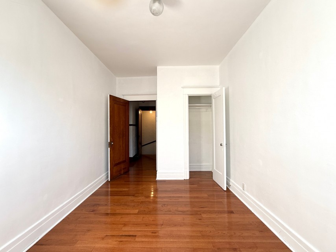
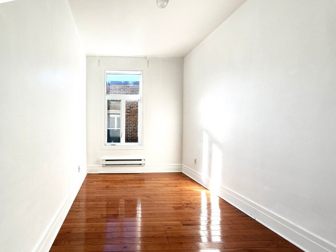
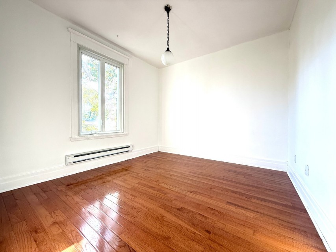
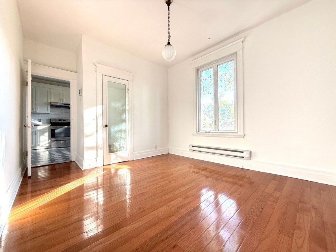
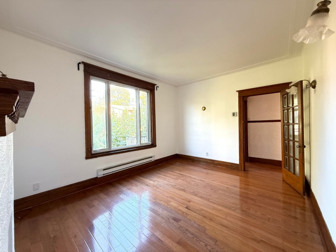
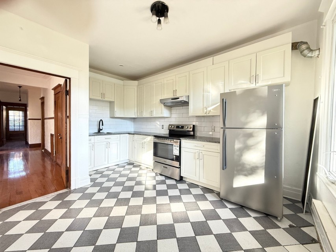
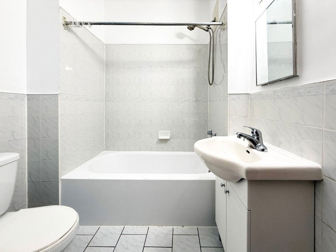
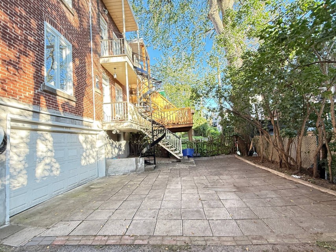
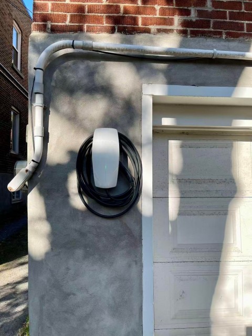
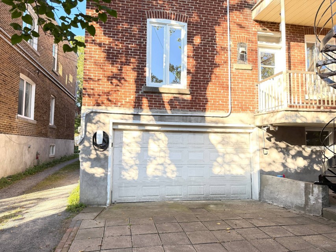
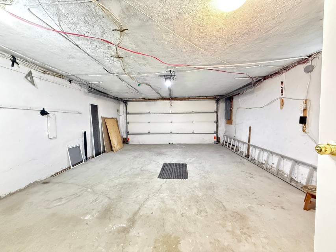
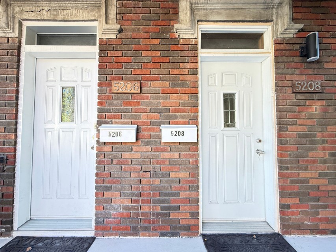
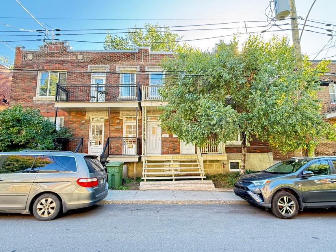
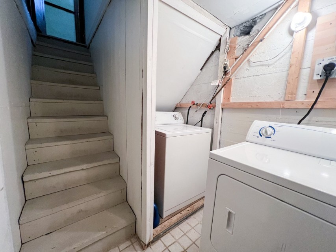
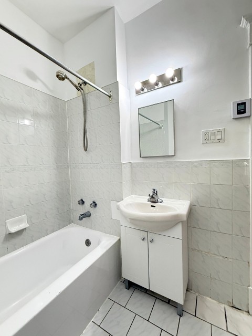
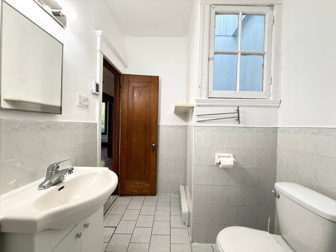
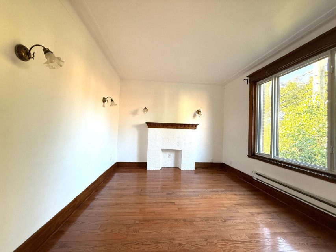
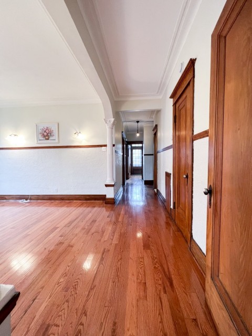
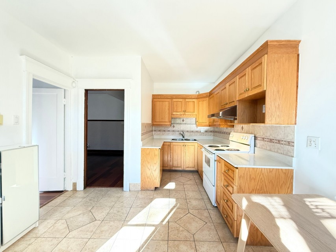
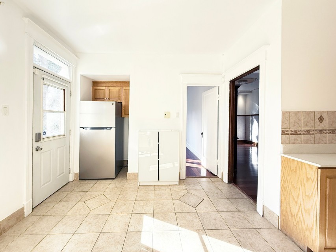
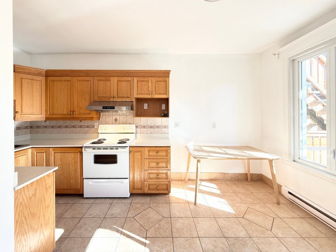
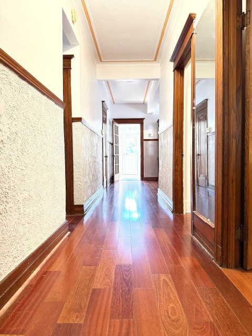
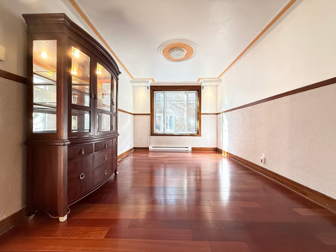
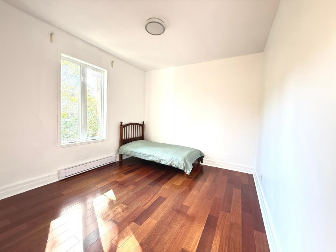
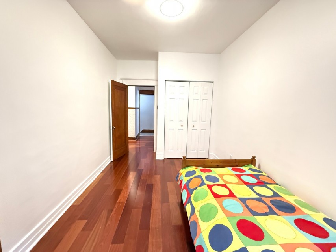
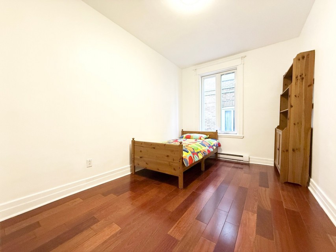
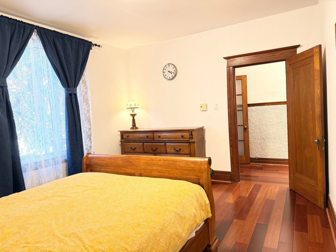
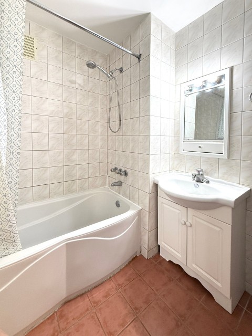
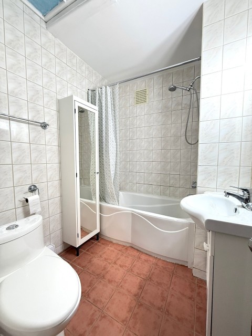
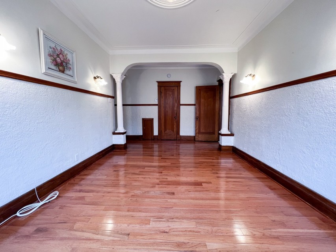
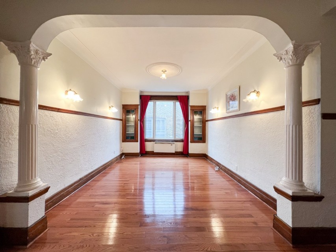
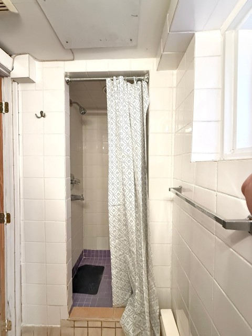
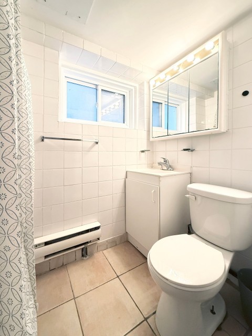
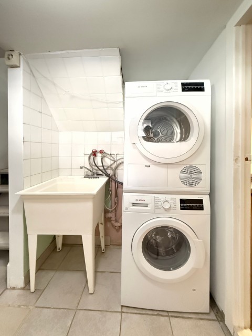
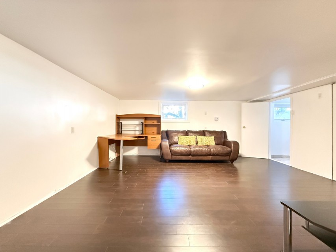
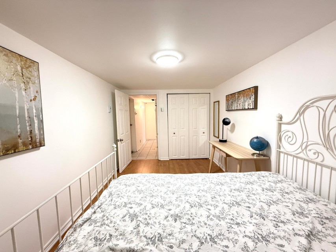
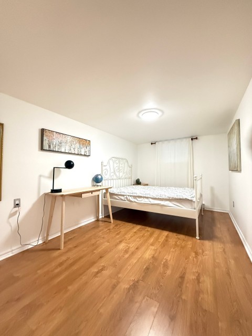
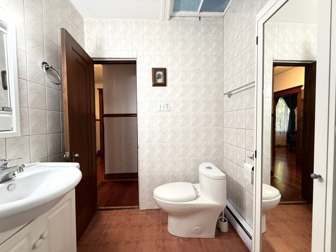
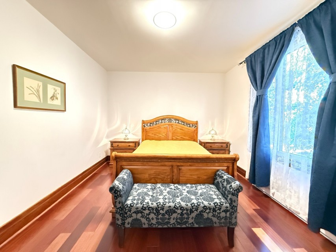
5208: 3 bedrooms(first floor),1 bedroom room (basement),1 large family room (basement),2 bathrooms(first floor+ basement),landry room(basement),1.5 garage with Charging station for eletric car. 5206: 4 bedrooms(second floor),1 bathroom(second floor),landry room(basement) Well-maintained duplex ideally located in the sought-after NDG--Côte-des-Neiges area, featuring a 1.5-car garage. Located 2 minutes walk from Metro Snowdon , next to METRO supermarket, Pharmaprix pharmacy and convenience store. The zoning school district is: École Iona, the No. 1 primary school in Montreal, École Internationale de Montréal. It is within walking distance to the famous private Collège international Marie de France. 12 minutes drive to secondary school Collège Jean-de-Brébeuf. It is very convenient to go to Montreal university and HEC Montréal.
MLS#: 17549989
Property type: Two or more storey
 4
 2
 0
 1
About this property
Property
| Category | Residential |
| Building Type | Semi-detached |
| Year of Construction | 1931 |
| Building Size | 13.70x8.15 M |
| Lot Area Dimensions | 24.18x9.67 M |
Details
| Cupboard | Wood |
| Heating system | Electric baseboard units |
| Water supply | Municipality |
| Heating energy | Electricity |
| Garage | Fitted |
| Proximity | Highway |
| Proximity | Cegep |
| Proximity | Daycare centre |
| Proximity | Park - green area |
| Proximity | Elementary school |
| Proximity | High school |
| Proximity | Public transport |
| Proximity | University |
| Siding | Brick |
| Basement | 6 feet and over |
| Basement | Finished basement |
| Parking | Outdoor |
| Parking | Garage |
| Sewage system | Municipal sewer |
| Roofing | Asphalt and gravel |
| Zoning | Residential |
Rooms Description
Rooms: 7
Bedrooms: 4
Bathrooms + Powder Rooms: 2 + 0
| Room | Dimensions | Floor | Flooring | Info |
|---|---|---|---|---|
| Living room | 3.76x3.30 M | 1st level/Ground floor | Wood | |
| Primary bedroom | 3.43x3.18 M | 1st level/Ground floor | Wood | |
| Bedroom | 4.27x3.48 M | 1st level/Ground floor | Wood | |
| Bedroom | 3.68x2.62 M | 1st level/Ground floor | Wood | |
| Kitchen | 3.28x3.15 M | 1st level/Ground floor | Linoleum | |
| Bathroom | 1.5x1.4 M | 1st level/Ground floor | Ceramic tiles | |
| Family room | 4.45x2.72 M | Basement | Wood | |
| Laundry room | 3.20x1.91 M | Basement | Ceramic tiles | |
| Bathroom | 3.25x2.3 M | Basement | Ceramic tiles |
Inclusions
5206: Stove, refrigerator, washer, dryer; 5208: Stove, refrigerator, Charging station for eletric car.
Exclusions
Funiture.(The sellers are open to negotiation if the buyer is interested)
Commercial Property
Not available for this listing.
Units
Not available for this listing.
Revenue Opportunity
Not available for this listing.
Renovations
Not available for this listing.
Rooms(s) and Additional Spaces - Intergenerational
Not available for this listing.
Assessment, Property Taxes and Expenditures
| Expenditure/Type | Amount | Frequency | Year |
|---|---|---|---|
| Building Appraisal | $ 514,400.00 | 2026 | |
| Lot Appraisal | $ 303,900.00 | 2026 | |
| Total Appraisal | $ 818,300.00 | 2026 | |
| Municipal Taxes | $ 5,530.00 | Yearly | 2026 |
| School taxes | $ 614.00 | Yearly | 2026 |