


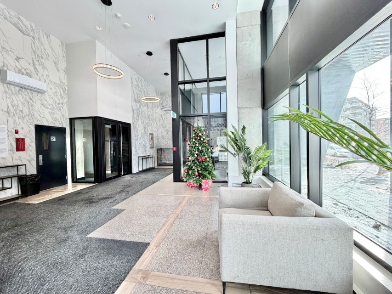
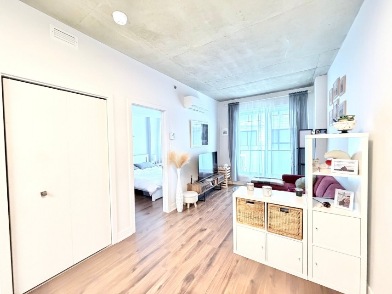
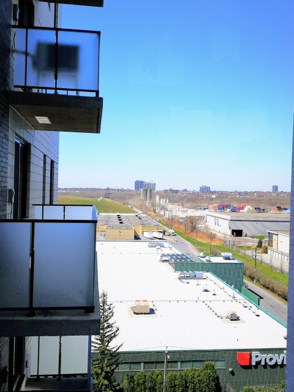
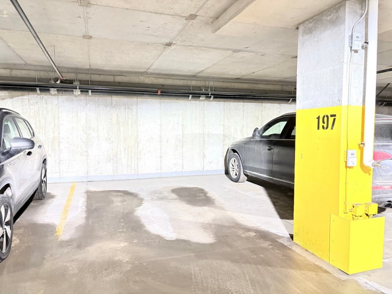
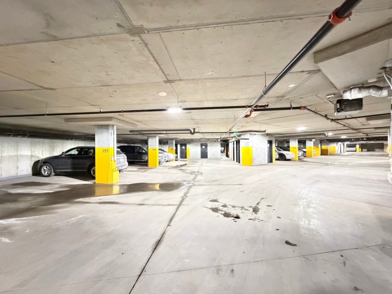
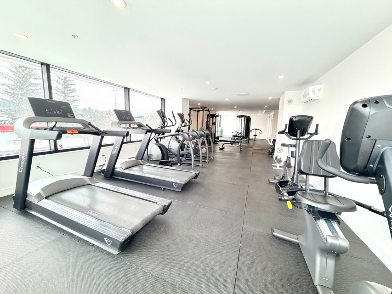
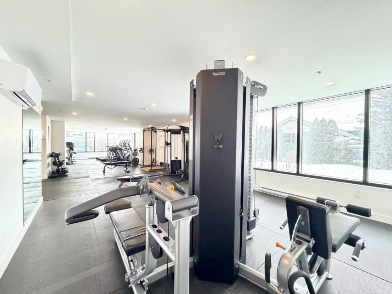
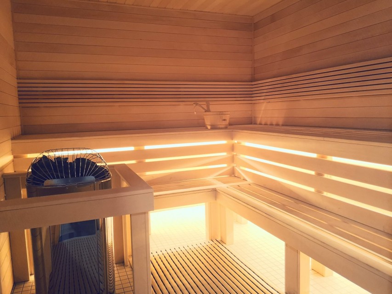
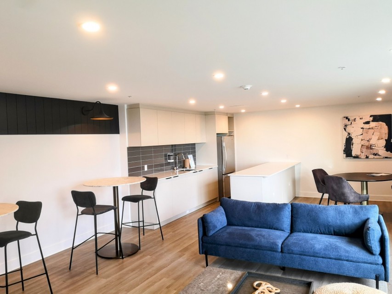
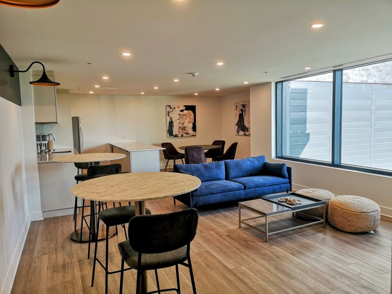
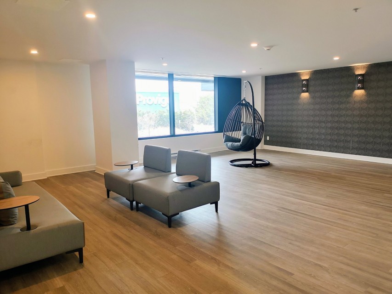
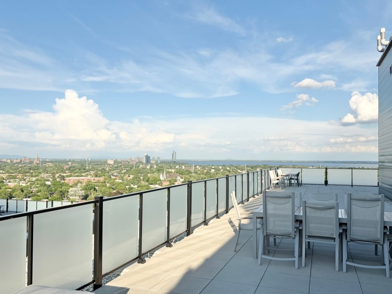
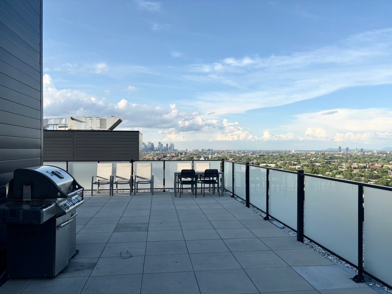
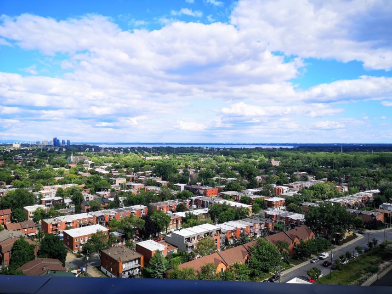
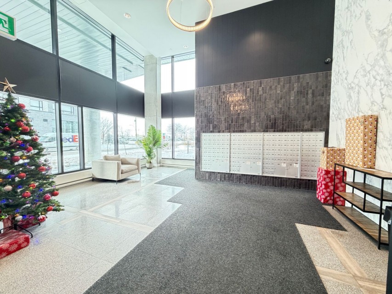
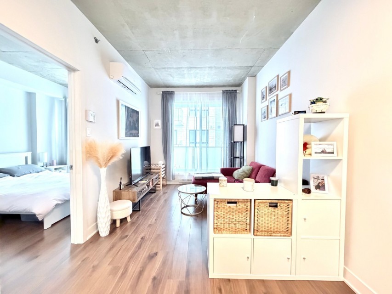
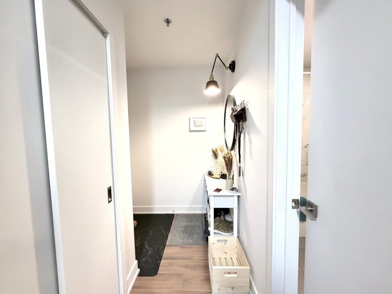
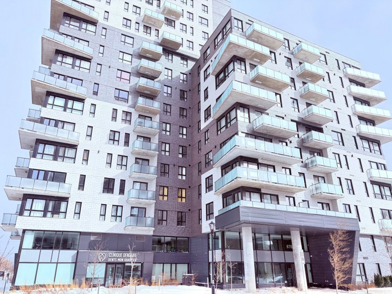
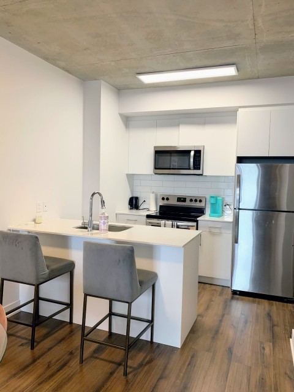
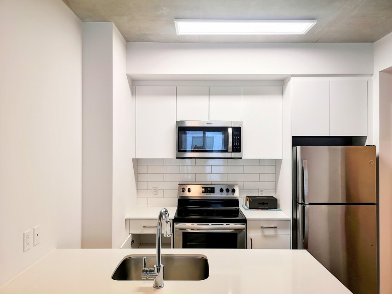
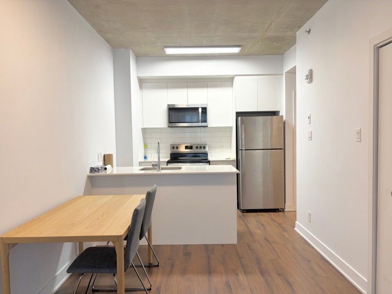
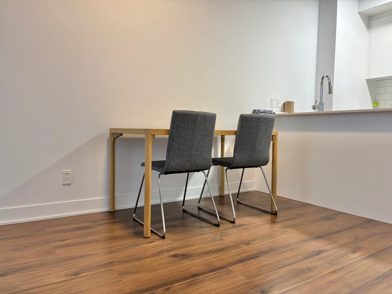
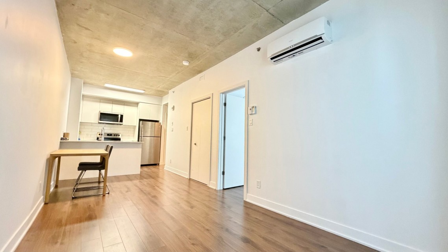
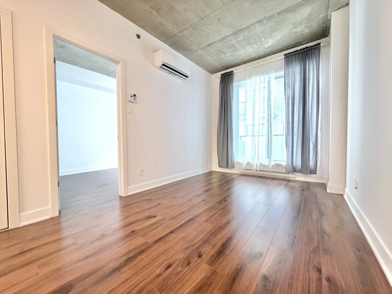
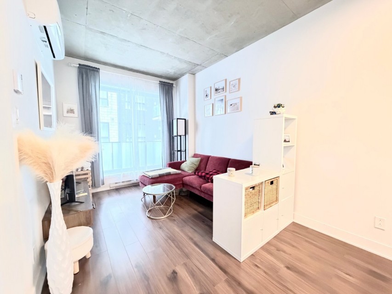
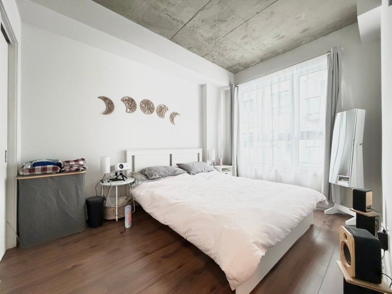
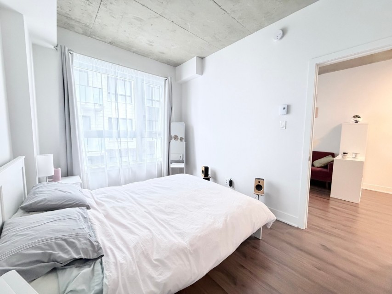
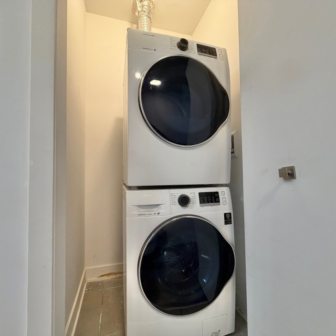
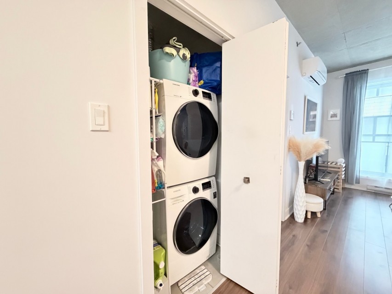
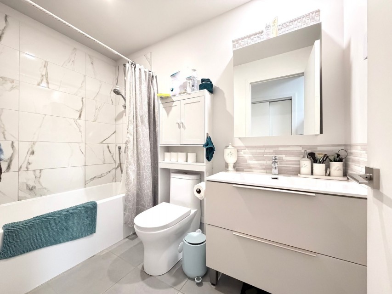
Built in 2021, this elegant one-bedroom condo in Arève Phase II features modern amenities throughout. Ideally located just a 7-minute walk from Angrignon metro station, with a new, large Maxi grocery store directly across the street. Close to Montreal's largest shopping centre and the city's largest park, with quick access to Highway 720 in just a 3-minute drive.**Includes all appliances and one separately deeded parking space (Cadastral No. 6412048) and one storage locker.** Built in 2021, spacious and elegant one-bedroom condo in Arève 2, part of the Cité Urbaine EQ8 complex, offering a gym, sauna, private lounge and a rooftop terrace with BBQ. Prime location: just a 7-minute walk to Angrignon Metro and bus terminal, with a new large Maxi grocery store directly across the street. Close to Carrefour Angrignon and Angrignon Park, with Highway 720 just 3 minutes away by car. A great opportunity for comfortable and convenient urban living!! Included in the sale: all appliances, light fixtures and window coverings, one conveniently located and easily accessible separately deeded parking space(Cadastral No. 6412048), currently rented for $110/month, and one storage locker. **Current lease**: September 1, 2026 to August 31, 2027, at $1,500/month. The tenant has agreed to vacate the unit upon 90 days' written notice from the landlord, if required by the purchaser. An ideal choice for both investment and owner occupancy!!
MLS#: 16534180
Property type: Apartment
 1
 1
 0
 1
About this property
Property
| Category | Residential |
| Building Type | Detached |
| Year of Construction | 2021 |
Details
| Heating system | Electric baseboard units |
| Available services | Common areas |
| Easy access | Elevator |
| Available services | Garbage chute |
| Available services | Exercise room |
| Available services | Indoor storage space |
| Available services | Sauna |
| Available services | Roof terrace |
| Water supply | Municipality |
| Garage | Single width |
| Proximity | Highway |
| Proximity | Cegep |
| Proximity | Park - green area |
| Proximity | Bicycle path |
| Proximity | Public transport |
| Cadastre - Parking (included in the price) | Garage |
| Parking | Garage |
| Sewage system | Municipal sewer |
| Zoning | Residential |
Rooms Description
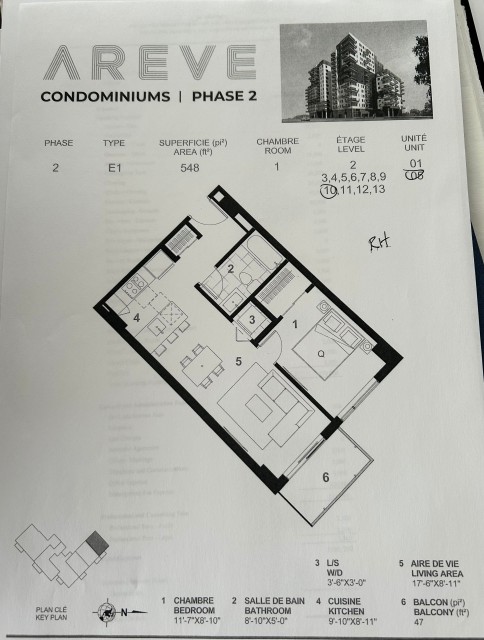
Rooms: 4
Bedrooms: 1
Bathrooms + Powder Rooms: 1 + 0
| Room | Dimensions | Floor | Flooring | Info |
|---|---|---|---|---|
| Living room | 18.9x9.0 P | Other | Floating floor | |
| Kitchen | 8.11x9 P | Other | Floating floor | |
| Bedroom | 11.7x8.9 P | Other | Floating floor | |
| Bathroom | 5x8.9 P | Other | Ceramic tiles | |
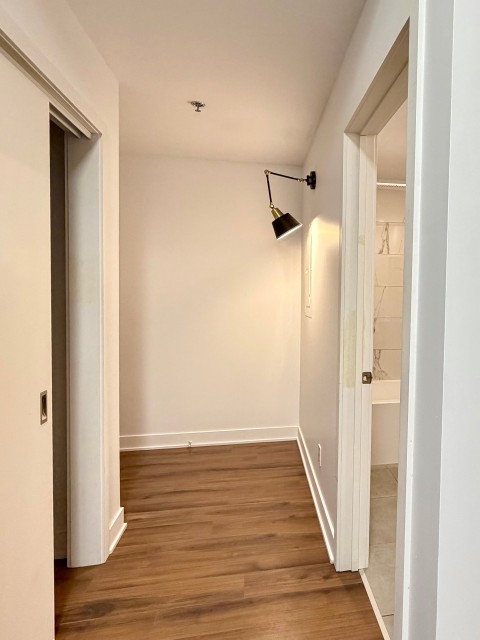
| Hallway | 9x5.9 P | Other | Floating floor | |
| Laundry room | 3.6x3.2 P | Other |
Inclusions
All appliances; light fixtures and window coverings; AC; 1 locker; 1 separately deeded parking space (Cadastral No.6412048).
Exclusions
Not available for this listing.
Commercial Property
Not available for this listing.
Units
| Total Number of Floors | 16 |
| Total Number of Units | 150 |
Revenue Opportunity
Not available for this listing.
Renovations
Not available for this listing.
Rooms(s) and Additional Spaces - Intergenerational
Not available for this listing.
Assessment, Property Taxes and Expenditures
| Expenditure/Type | Amount | Frequency | Year |
|---|---|---|---|
| Building Appraisal | $ 321,200.00 | 2024 | |
| Lot Appraisal | $ 17,900.00 | 2024 | |
| Total Appraisal | $ 339,100.00 | 2024 | |
| Co-ownership fees | $ 2,316.00 | Yearly | |
| Municipal Taxes | $ 1,753.00 | Yearly | 2025 |
| School taxes | $ 207.00 | Yearly | 2025 |