


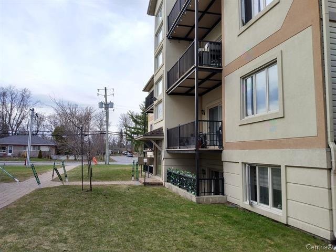
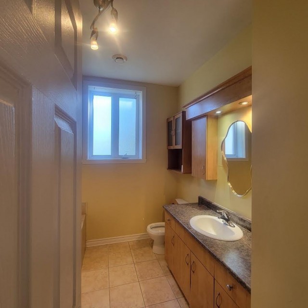
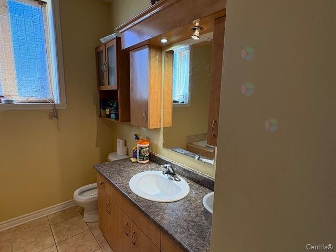
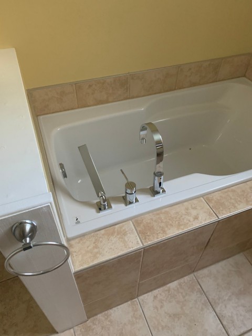
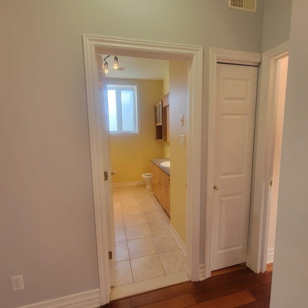
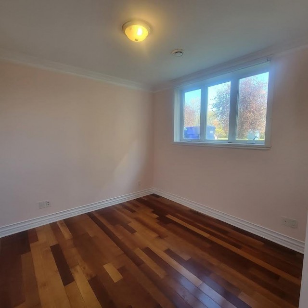
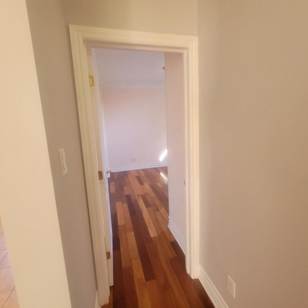
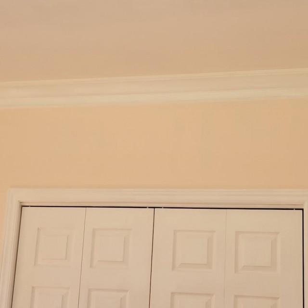
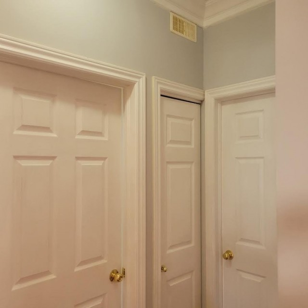
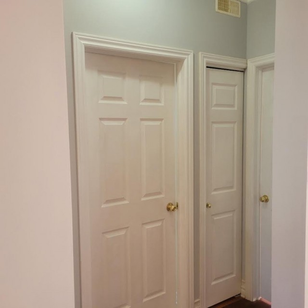
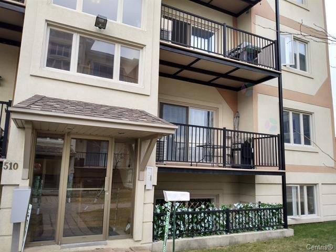
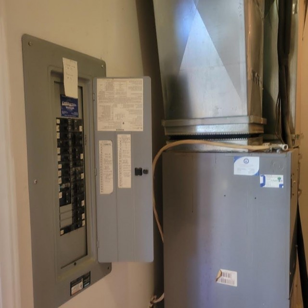
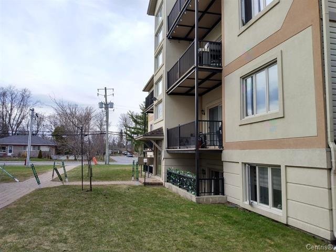
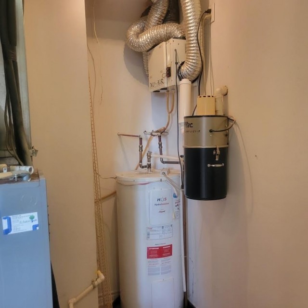
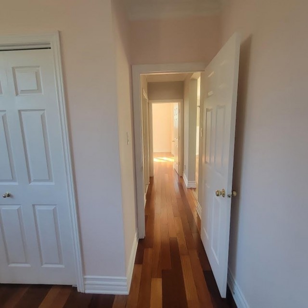
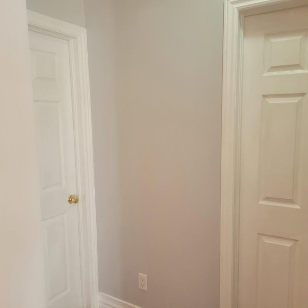
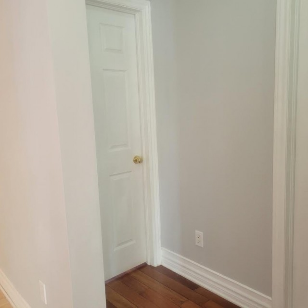
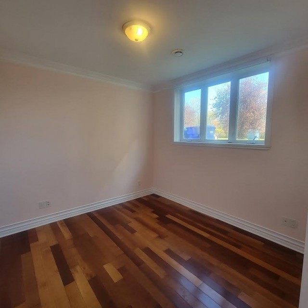
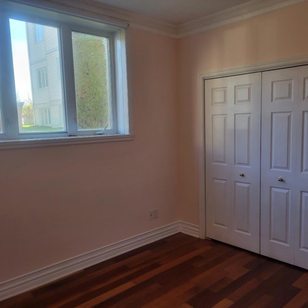
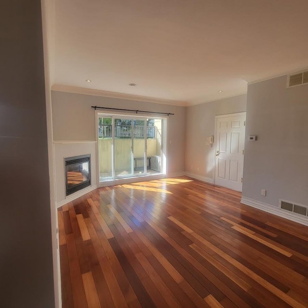
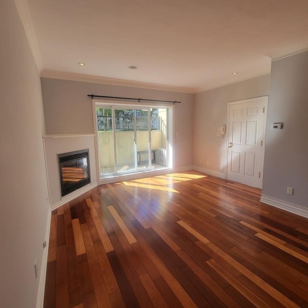
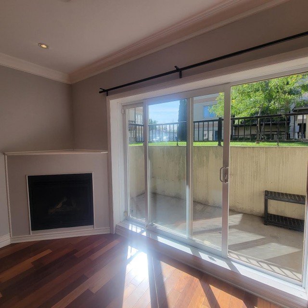
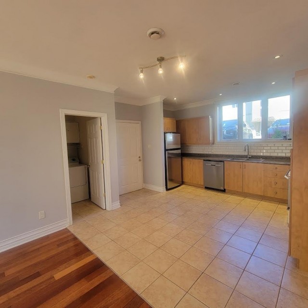
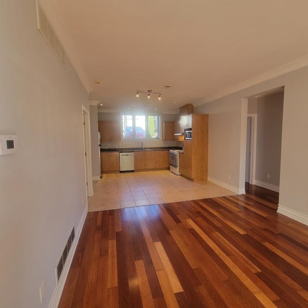
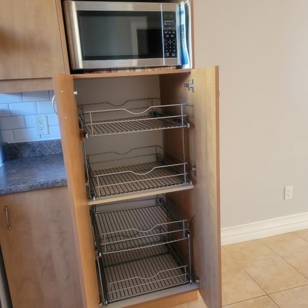
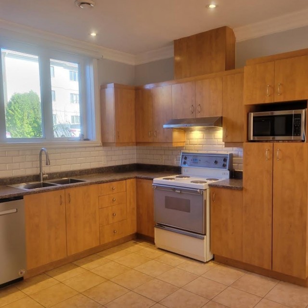
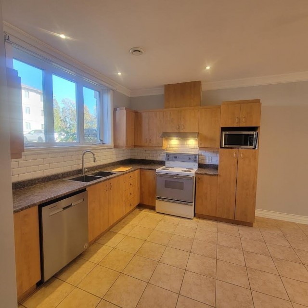
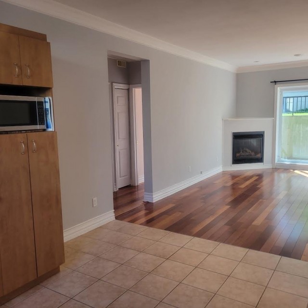
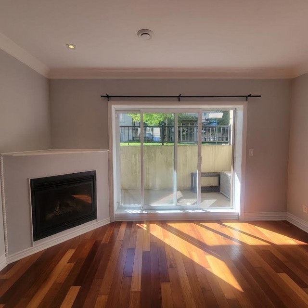
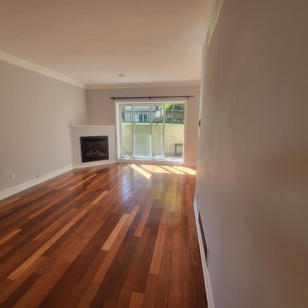
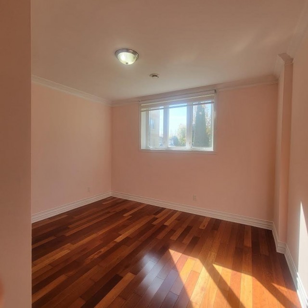
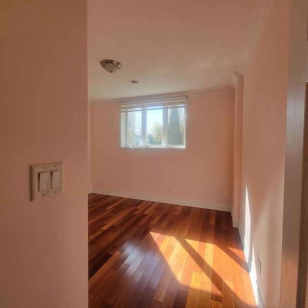
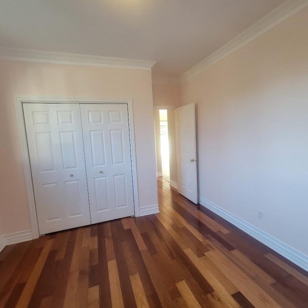
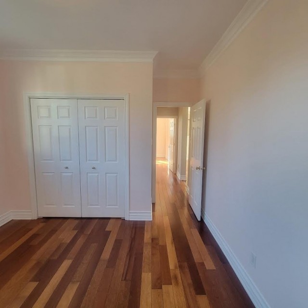
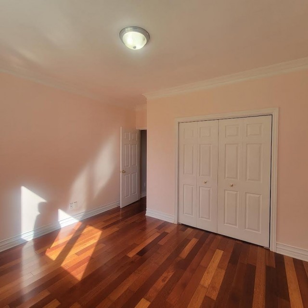
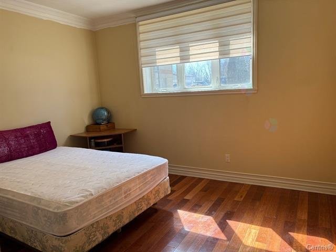
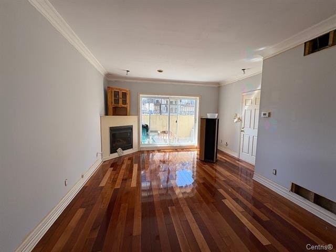
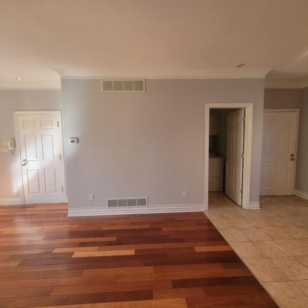
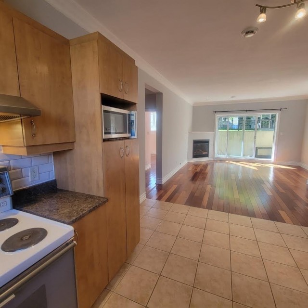
Charming 2-Bedroom Corner Condo Raised Lower-Level. with Great windows.Flooded with Natural Light. Smart Split Layout Welcome to this sun-filled unit featuring an airy, open-concept kitchen and living area--perfect for relaxing or hosting. Unlike typical cookie-cutter condos, this home offers a quiet, private hallway separating the two bedrooms for maximum peace and quietGood provision for natural lighting and ventilation.Large, above-ground windows in every room for exceptional airflow.Additional sit-out spaces for relaxation and outdoor livingHas a Great storage, and a prime location. Distance to transit, grocery stores, and parks Charming 2-Bedroom Corner Condo Raised Lower-Level. with Great windows.Flooded with Natural Light. Smart Split Layout Welcome to this sun-filled unit featuring an airy, open-concept kitchen and living area--perfect for relaxing or hosting. Unlike typical cookie-cutter condos, this home offers a quiet, private hallway separating the two bedrooms for maximum peace and quietGood provision for natural lighting and ventilation.Large, above-ground windows in every room for exceptional airflow.Additional sit-out spaces for relaxation and outdoor livingHas a Great storage, and a prime location. Distance to transit, grocery stores, and parks , Vaudreuil Dorion train station, commuter trains to Montreal, bus network, and quick access to Highways 20, 30, and 40.highly anticipated new hospital, and daily amenities
MLS#: 24287362
Property type: Apartment
 2
 1
 0
 0
About this property
Property
| Category | Residential |
| Building Type | Detached |
| Year of Construction | 2005 |
| Building Size | 32.20x31.60 F |
Details
| Driveway | Asphalt |
| Rental appliances | Water heater |
| Cupboard | Laminated |
| Heating system | Electric baseboard units |
| Available services | Balcony/terrace |
| Available services | Outdoor storage space |
| Available services | Visitor parking |
| Water supply | Municipality |
| Heating energy | Electricity |
| Equipment available | Private balcony |
| Equipment available | Central air conditioning |
| Equipment available | Ventilation system |
| Equipment available | Entry phone |
| Windows | Aluminum |
| Hearth stove | Gaz fireplace |
| Proximity | Highway |
| Proximity | Daycare centre |
| Proximity | Golf |
| Proximity | Park - green area |
| Proximity | Bicycle path |
| Proximity | Elementary school |
| Proximity | High school |
| Proximity | Cross-country skiing |
| Proximity | Public transport |
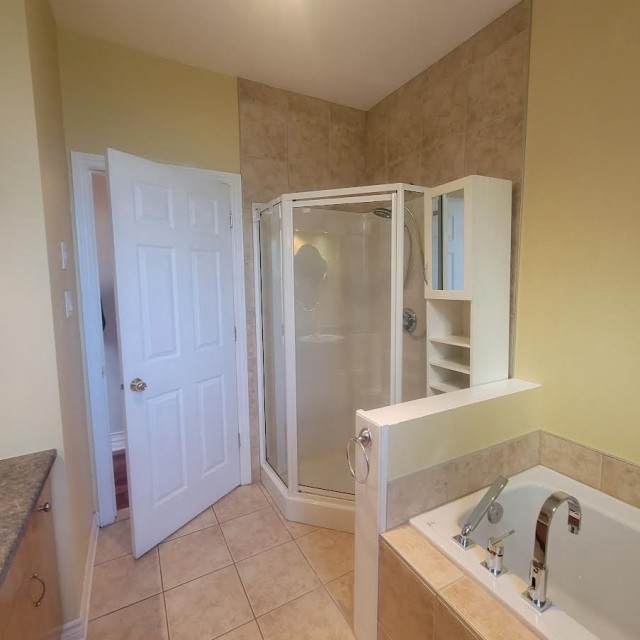
| Bathroom / Washroom | Seperate shower |
| Parking | Outdoor |
| Sewage system | Municipal sewer |
| Landscaping | Landscape |
| Window type | Tilt and turn |
| Roofing | Asphalt shingles |
| Topography | Flat |
| Zoning | Residential |
| Heating system | Air circulation |
| Available services | Fire detector |
| Equipment available | Central heat pump |
| Cadastre - Parking (included in the price) | Driveway |
Rooms Description
Rooms: 6
Bedrooms: 2
Bathrooms + Powder Rooms: 1 + 0
| Room | Dimensions | Floor | Flooring | Info |
|---|---|---|---|---|
| Kitchen | 17.8x14.9 P | Basement | ||
| Living room | 14.6x15.2 P | Basement | ||
| Primary bedroom | 13.6x12.3 P | Basement | ||
| Bedroom | 11.6x11.2 P | Basement | ||
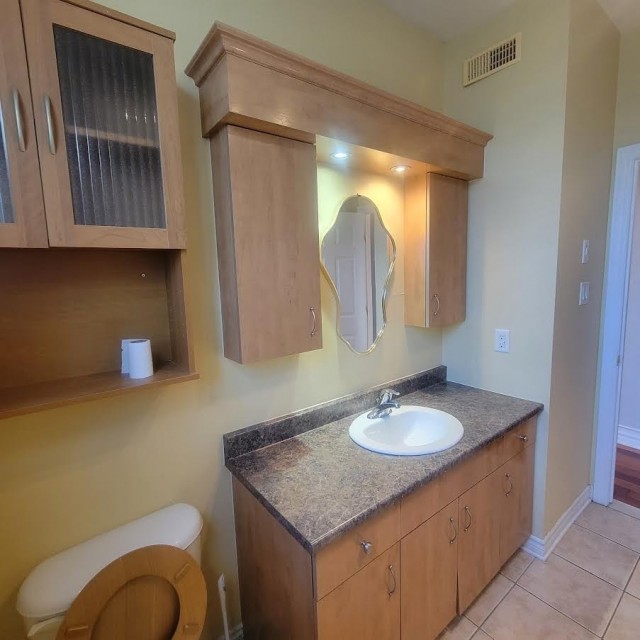
| Bathroom | 10.2x8.3 P | Basement | ||
| Laundry room | 10.6x6.9 P | Basement |
Inclusions
stive,fridge washer,dryer,dishwasher,microweve
Exclusions
tenant belongings
Commercial Property
Not available for this listing.
Units
| Total Number of Floors | 4 |
| Total Number of Units | 8 |
Revenue Opportunity
Not available for this listing.
Renovations
Not available for this listing.
Rooms(s) and Additional Spaces - Intergenerational
Not available for this listing.
Assessment, Property Taxes and Expenditures
| Expenditure/Type | Amount | Frequency | Year |
|---|---|---|---|
| Building Appraisal | $ 204,500.00 | 2026 | |
| Lot Appraisal | $ 72,300.00 | 2026 | |
| Total Appraisal | $ 276,800.00 | 2026 | |
| Co-ownership fees | $ 2,400.00 | Yearly | |
| Municipal Taxes | $ 1,684.00 | Yearly | 2026 |
| School taxes | $ 160.00 | Yearly | 2026 |