


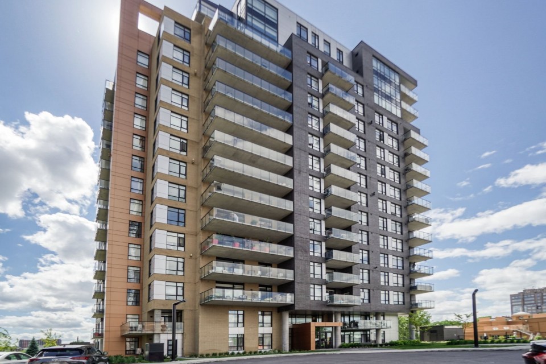
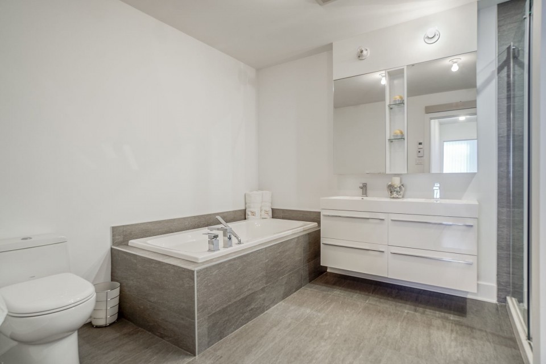
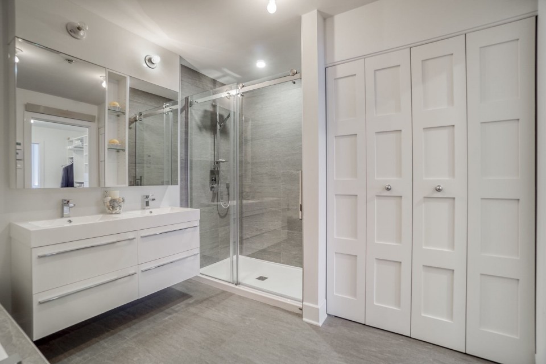
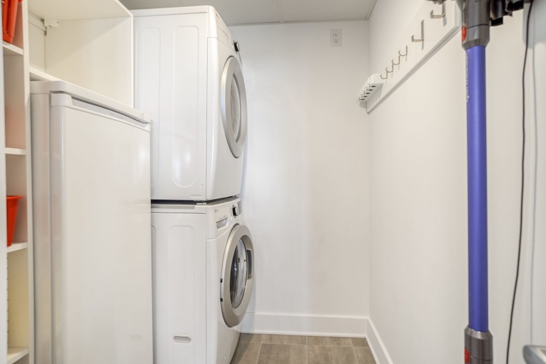
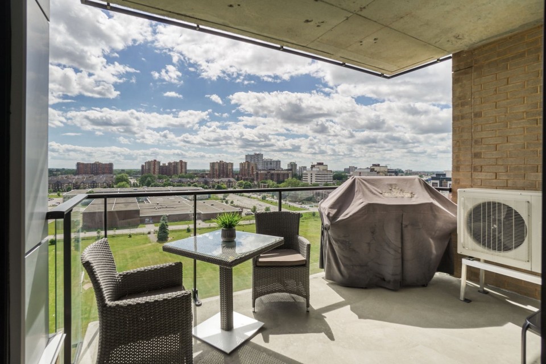
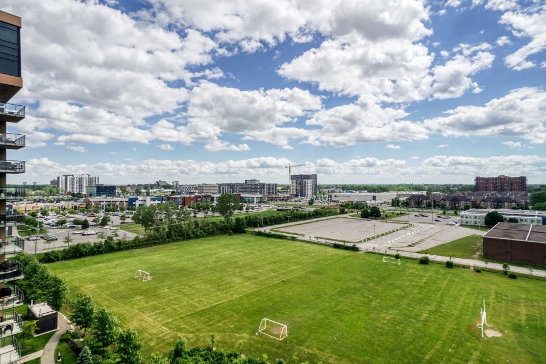
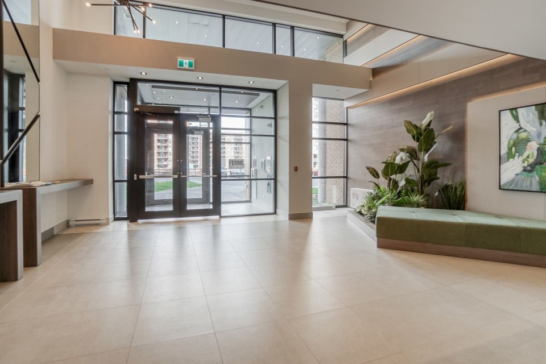
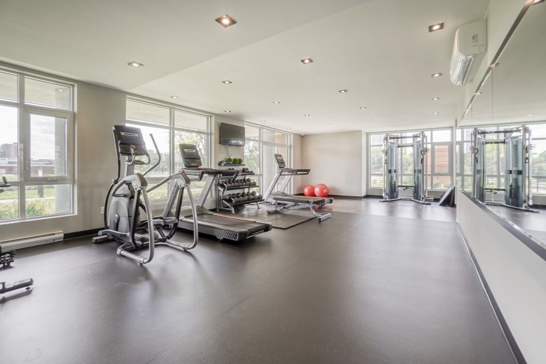
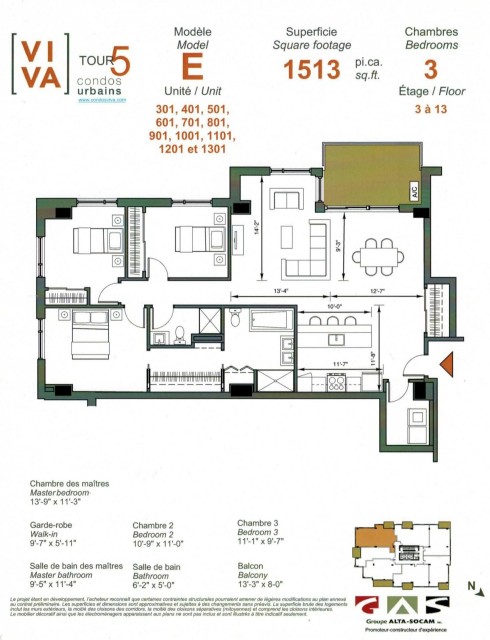
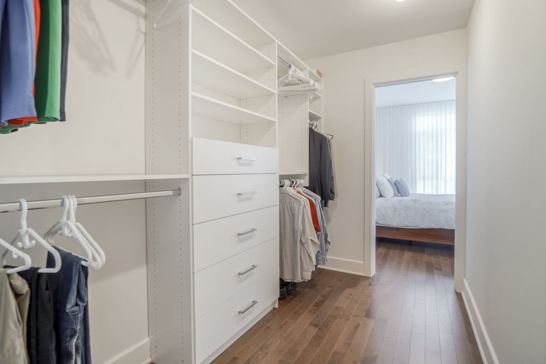
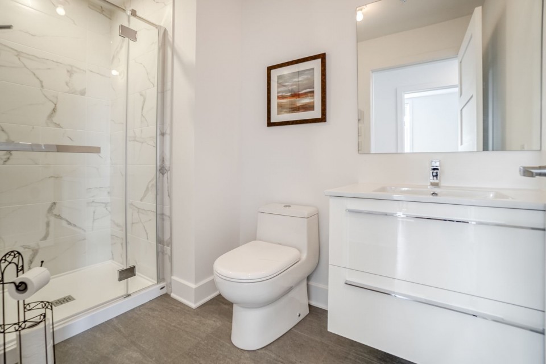
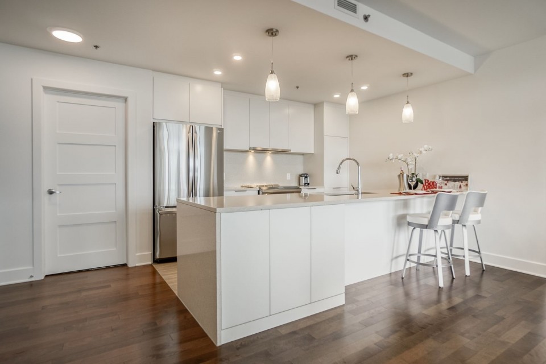
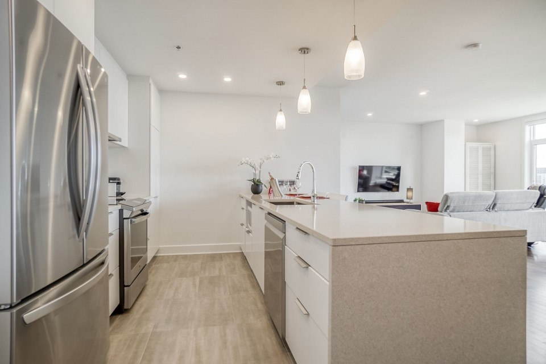
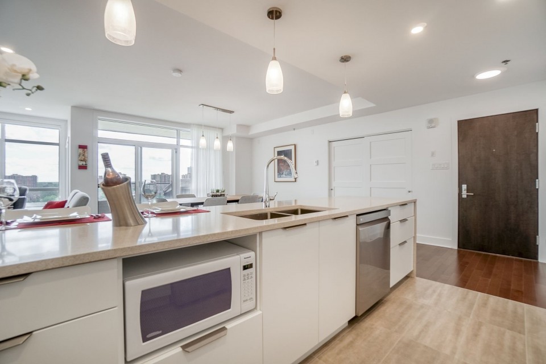
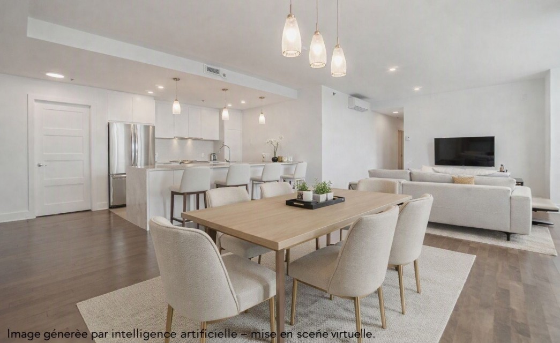
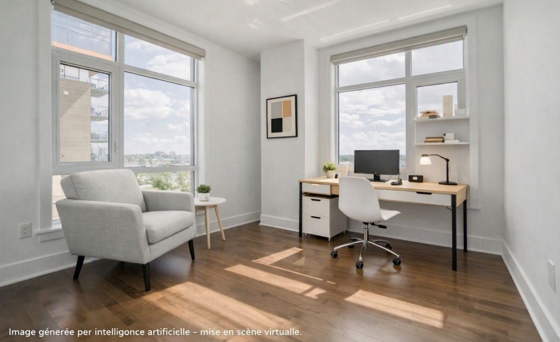
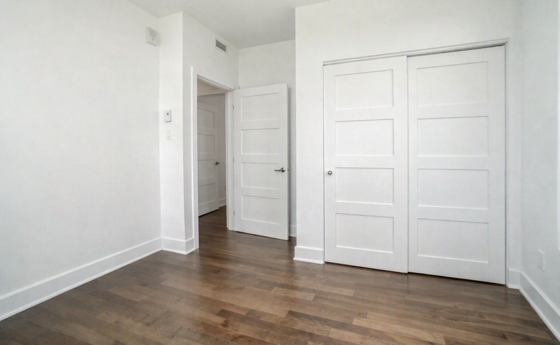
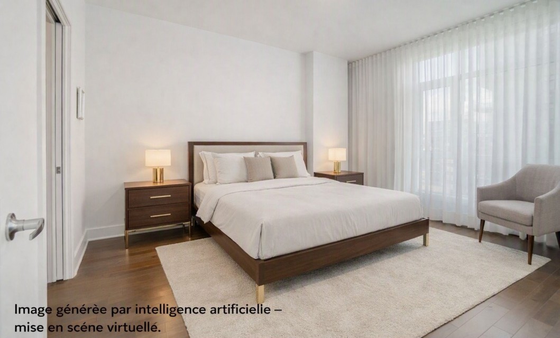
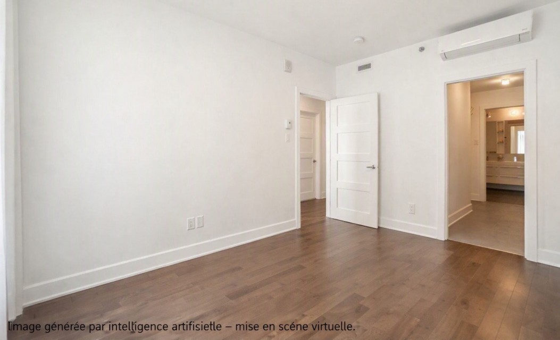
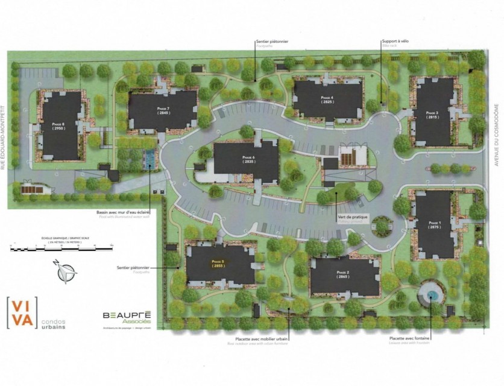
Magnificent 3 bedroom 2 bathroom condo for rent in the Viva 5 project, 2021 construction, located in the heart of Laval. Modern open concept layout with quality finishes, contemporary kitchen, laundry room with storage, and large master bedroom with walk in closet and ensuite bathroom. Beautiful terrace, 2 indoor parking spaces and storage space. Walking distance to restaurants, cinema and essential services. Minimum 1 year rental. Available quickly for immediate occupancy. Credit, income and reference verifications required. All costs related to these verifications are subject to approval by the lessor and payable by the lessee. No pets, no smoking and no short term rental of any kind.
MLS#: 20191759
Property type: Apartment
 3
 2
 0
 1
About this property
Property
| Category | Residential |
| Building Type | Detached |
| Year of Construction | 2021 |
Details
| Restrictions/Permissions | No pets allowed |
| Heating system | Electric baseboard units |
| Easy access | Elevator |
| Available services | Exercise room |
| Available services | Visitor parking |
| Water supply | Municipality |
| Heating energy | Electricity |
| Equipment available | Ventilation system |
| Equipment available | Entry phone |
| Equipment available | Partially furnished |
| Equipment available | Wall-mounted heat pump |
| Windows | PVC |
| Garage | Fitted |
| Proximity | Highway |
| Proximity | Cegep |
| Proximity | Golf |
| Proximity | Hospital |
| Proximity | Bicycle path |
| Proximity | Elementary school |
| Proximity | High school |
| Proximity | Public transport |
| Restrictions/Permissions | Smoking not allowed |
| Restrictions/Permissions | Short-term rentals not allowed |
| Bathroom / Washroom | Adjoining to primary bedroom |
| Bathroom / Washroom | Seperate shower |
| Parking | Garage |
| Sewage system | Municipal sewer |
| Window type | Crank handle |
| View | City |
| Zoning | Residential |
Rooms Description
Rooms: 9
Bedrooms: 3
Bathrooms + Powder Rooms: 2 + 0
| Room | Dimensions | Floor | Flooring | Info |
|---|---|---|---|---|
| Dining room | 11.8x10.3 P | 1st level/Ground floor | Wood | |
| Living room | 12.4x13.10 P | 1st level/Ground floor | Wood | |
| Kitchen | 12.5x9.7 P | 1st level/Ground floor | Ceramic tiles | |
| Laundry room | 9.2x5.9 P | 1st level/Ground floor | Ceramic tiles | |
| Bathroom | 9.6x4.11 P | 1st level/Ground floor | Ceramic tiles | |
| Bedroom | 11.2x9.8 P | 1st level/Ground floor | Wood | |
| Bedroom | 10.8x11.0 P | 1st level/Ground floor | Wood | |
| Primary bedroom | 13.7x11.0 P | 1st level/Ground floor | Wood | |
| Walk-in closet | 10.0x5.8 P | 1st level/Ground floor | Wood | |
| Bathroom | 9.4x11.0 P | 1st level/Ground floor | Ceramic tiles |
Inclusions
Hot Water, Washer, Dryer, Refrigerator, Dishwasher, Stove, Curtains, Curtain Rods, Blinds and Light Fixtures
Exclusions
Heating, Electricity, Telecommunications, Lessee Liability Insurance
Commercial Property
Not available for this listing.
Units
| Total Number of Floors | 16 |
| Total Number of Units | 102 |
Revenue Opportunity
Not available for this listing.
Renovations
Not available for this listing.
Rooms(s) and Additional Spaces - Intergenerational
Not available for this listing.
Assessment, Property Taxes and Expenditures
| Expenditure/Type | Amount | Frequency | Year |
|---|---|---|---|
| Energy cost | $ 720.00 | Yearly | |
| Municipal Taxes | $ 0.00 | Yearly | |
| School taxes | $ 0.00 | Yearly |