


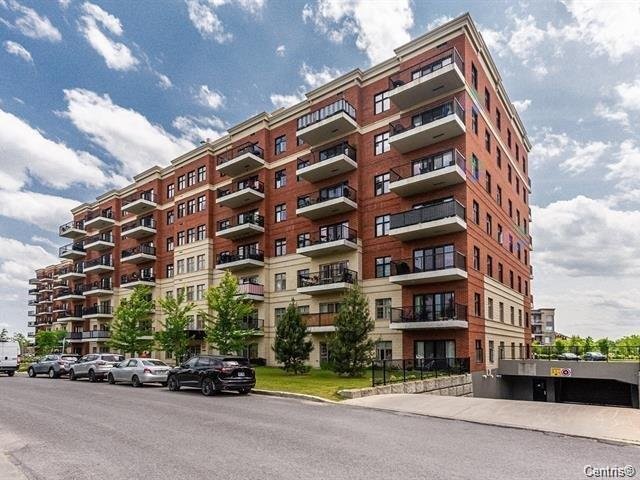
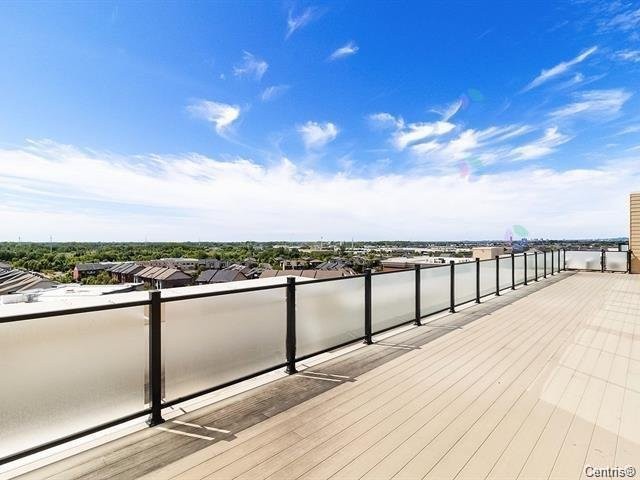
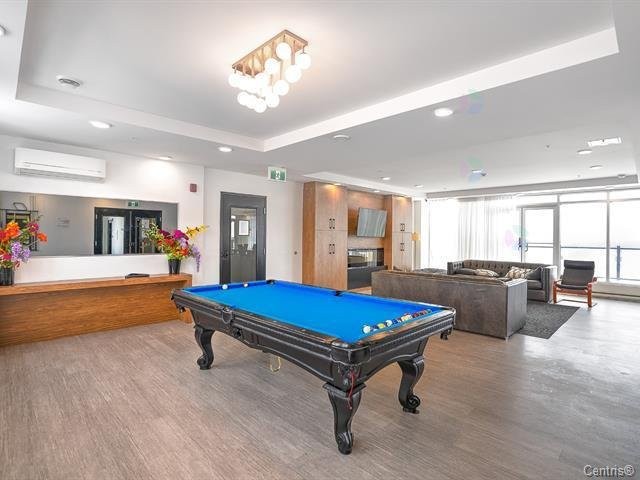
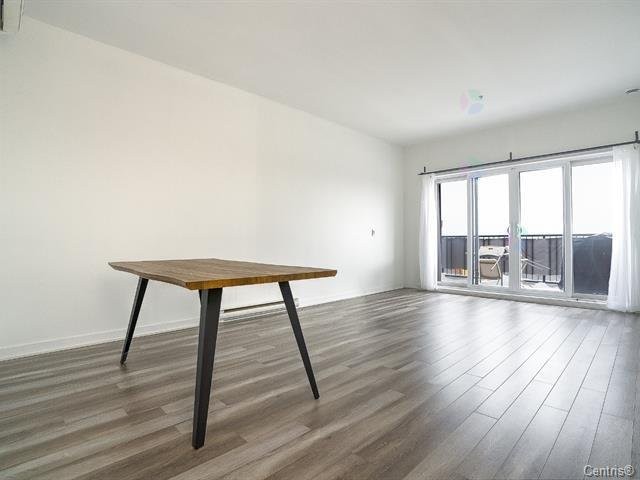
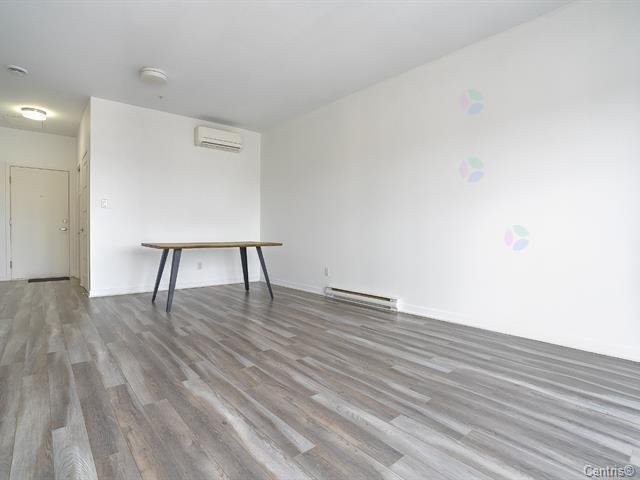
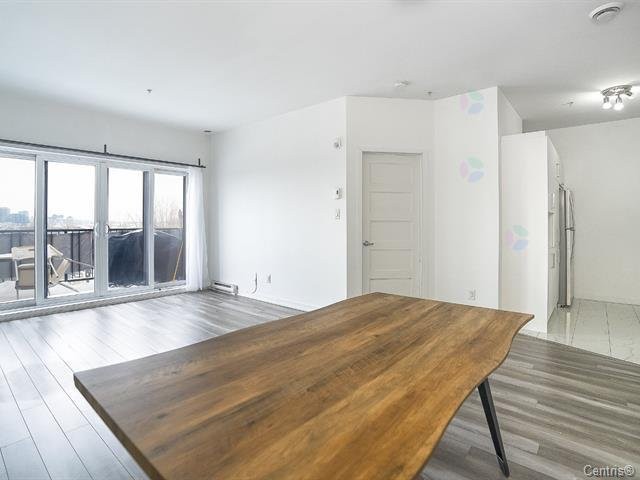
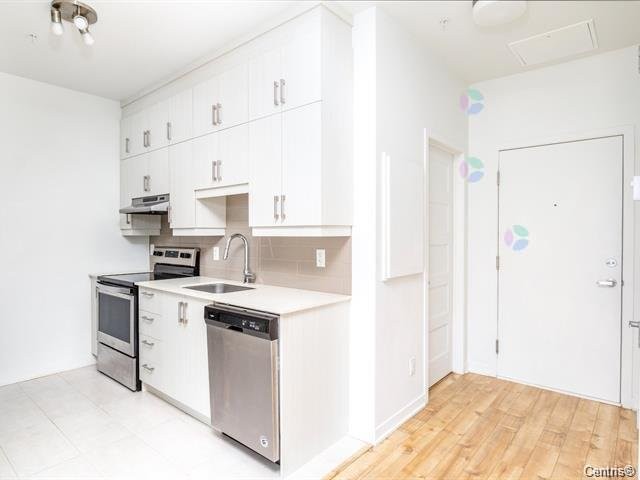
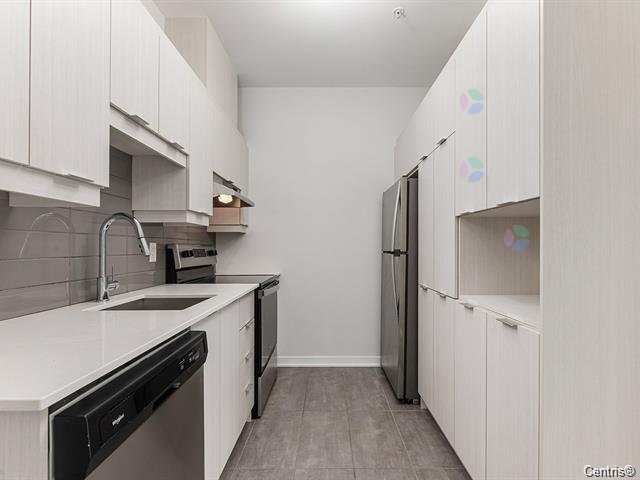
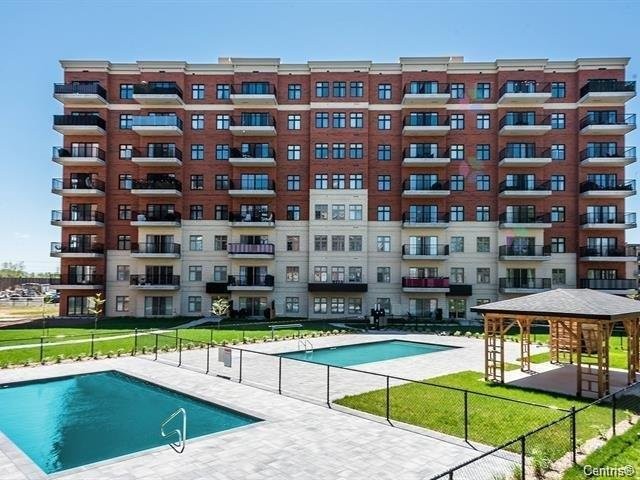
Perched safely on the 7th and final floor, this premium 1-bedroom condo delivers total peace of mind with no upstairs neighbors and maximum privacy. Flooded with natural light through expansive windows, the residence features a sleek, Perched safely on the 7th and final floor, this premium 1-bedroom condo delivers total peace of mind with no upstairs neighbors and maximum privacy. Flooded with natural light through expansive windows, the residence features a sleek, modern open-concept that effortlessly blends sophisticated urban.A peaceful bedroom retreat with ample closet space.A private balcony to enjoy evening sunsets overlooking Brossard. Perched safely on the 7th and final floor, this premium 1-bedroom condo delivers total peace of mind with no upstairs neighbors and maximum privacy. Flooded with natural light through expansive windows, the residence features a sleek, Perched safely on the 7th and final floor, this premium 1-bedroom condo delivers total peace of mind with no upstairs neighbors and maximum privacy. Flooded with natural light through expansive windows, the residence features a sleek, modern open-concept that effortlessly blends sophisticated urban.A peaceful bedroom retreat with ample closet space.A private balcony to enjoy evening sunsets overlooking Brossard.Unbeatable transit options, including the REM network and nearby bus lines, make downtown Montreal highly accessible.
MLS#: 22336321
Property type: Apartment
 1
 1
 0
 1
About this property
Property
| Category | Residential |
| Building Type | Detached |
| Year of Construction | 2019 |
Details
| Driveway | Asphalt |
| Cupboard | Laminated |
| Heating system | Electric baseboard units |
| Available services | Common areas |
| Easy access | Elevator |
| Available services | Balcony/terrace |
| Available services | Garbage chute |
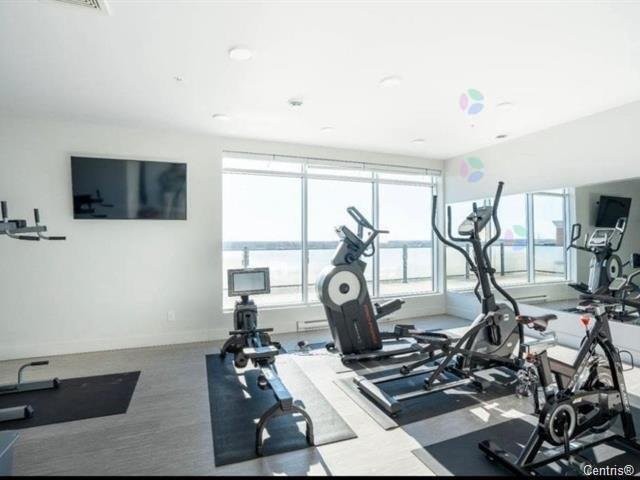
| Available services | Exercise room |
| Available services | Outdoor pool |
| Available services | Roof terrace |
| Water supply | Municipality |
| Heating energy | Electricity |
| Equipment available | Private balcony |
| Equipment available | Wall-mounted air conditioning |
| Available services | Fire detector |
| Equipment available | Ventilation system |
| Equipment available | Entry phone |
| Equipment available | Electric garage door |
| Windows | Aluminum |
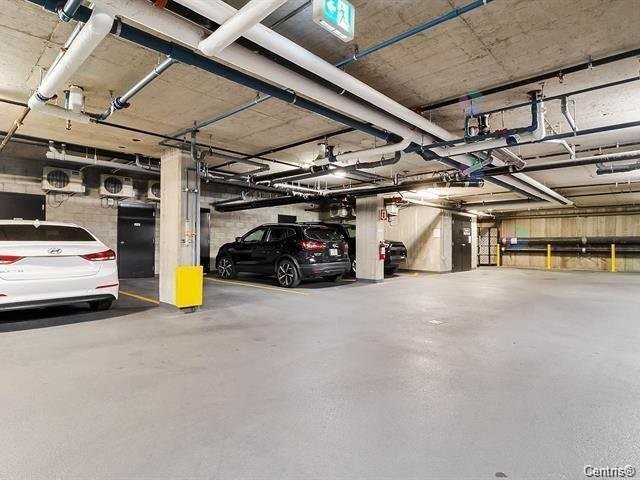
| Garage | Heated |
| Garage | Fitted |
| Garage | Single width |
| Pool | Heated |
| Pool | Inground |
| Proximity | Highway |
| Proximity | Daycare centre |
| Proximity | Golf |
| Proximity | Park - green area |
| Proximity | Elementary school |
| Proximity | Réseau Express Métropolitain (REM) |
| Proximity | High school |
| Proximity | Public transport |
| Restrictions/Permissions | Short-term rentals not allowed |
| Siding | Concrete |
| Siding | Brick |
| Siding | Concrete stone |
| Siding | Stone |
| Parking | Garage |
| Sewage system | Municipal sewer |
| Landscaping | Landscape |
| Window type | Tilt and turn |
| Topography | Flat |
| Zoning | Residential |
Rooms Description
Rooms: 5
Bedrooms: 1
Bathrooms + Powder Rooms: 1 + 0
| Room | Dimensions | Floor | Flooring | Info |
|---|---|---|---|---|
| Kitchen | 9.3x5.8 P | Other | Ceramic tiles | |
| Dining room | 8.10x7.4 P | Other | Floating floor | |
| Living room | 11.10x11.7 P | Other | Floating floor | |
| Bedroom | 10x10 P | Other | Floating floor | |
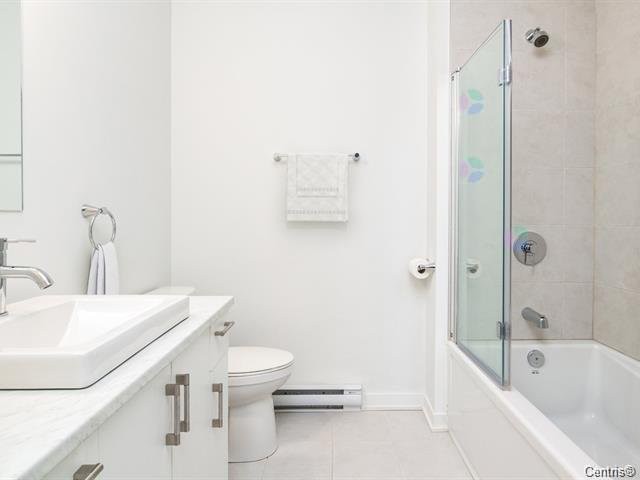
| Bathroom | 8.5x5.8 P | Other | Ceramic tiles |
Inclusions
Not available for this listing.
Exclusions
Not available for this listing.
Commercial Property
Not available for this listing.
Units
| Total Number of Floors | 7 |
| Total Number of Units | 97 |
Revenue Opportunity
Not available for this listing.
Renovations
Not available for this listing.
Rooms(s) and Additional Spaces - Intergenerational
Not available for this listing.
Assessment, Property Taxes and Expenditures
| Expenditure/Type | Amount | Frequency | Year |
|---|---|---|---|
| Building Appraisal | $ 315,500.00 | 2026 | |
| Lot Appraisal | $ 17,300.00 | 2026 | |
| Total Appraisal | $ 332,800.00 | 2026 | |
| Co-ownership fees | $ 3,600.00 | Yearly | |
| Municipal Taxes | $ 1,634.00 | Yearly | 2026 |
| School taxes | $ 210.00 | Yearly | 2025 |