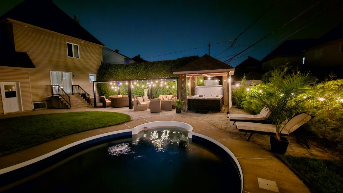
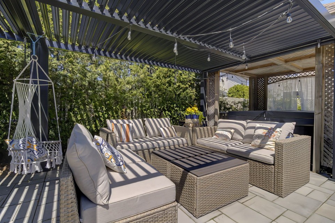
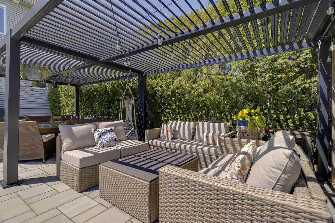
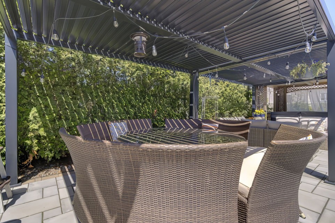
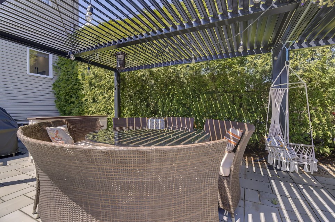
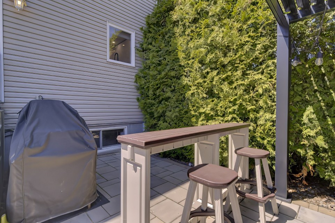
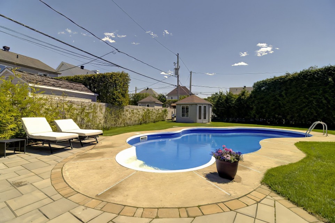
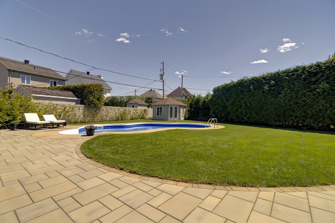
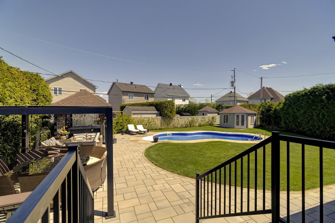
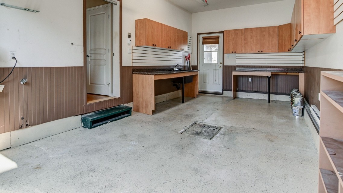
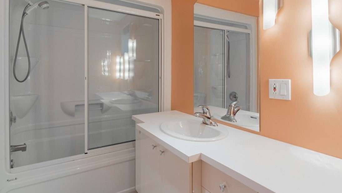
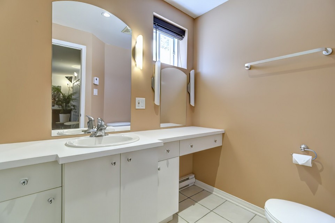
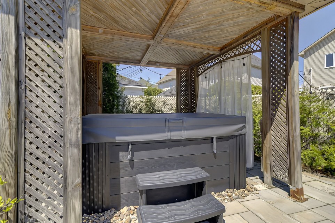
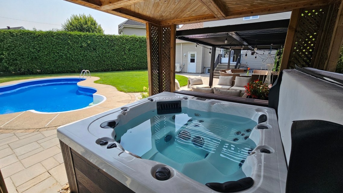
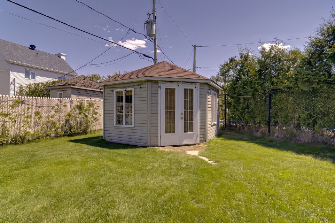
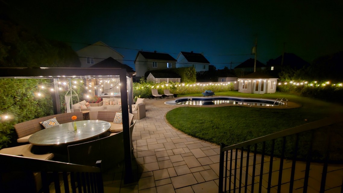
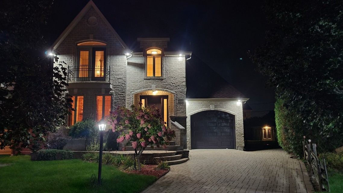
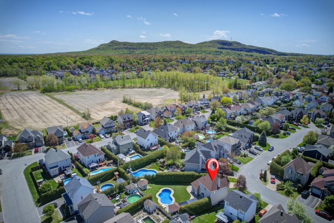
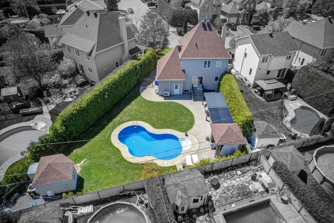
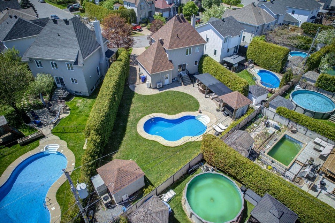
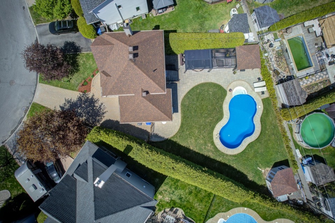
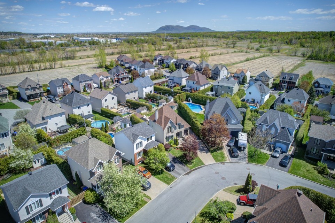
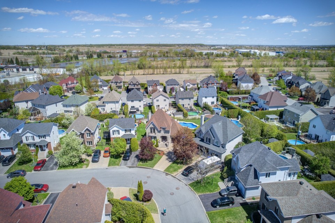
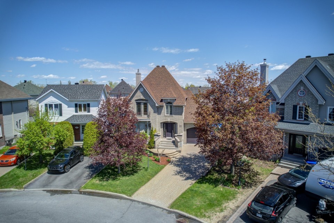
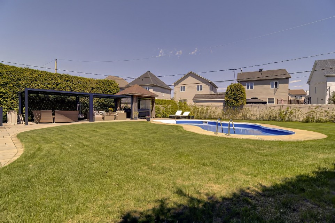
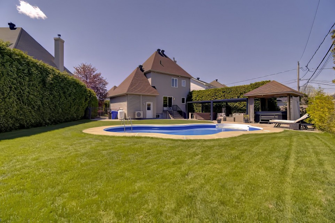
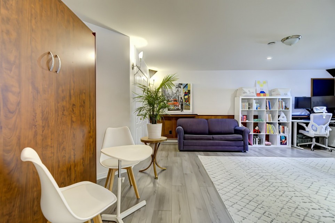
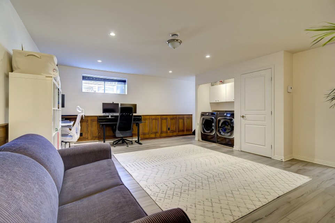
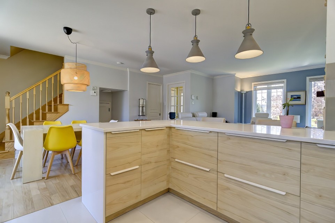
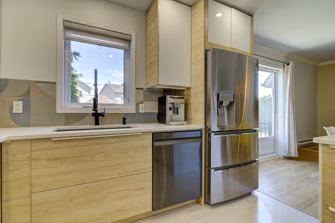
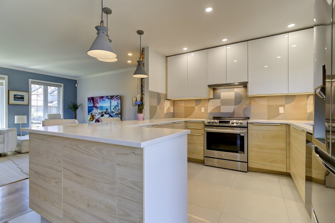
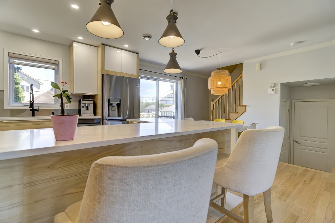
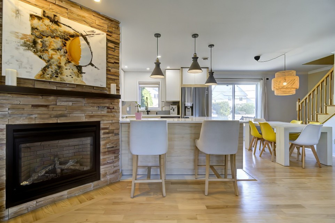
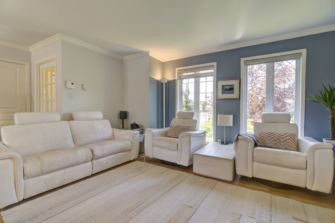
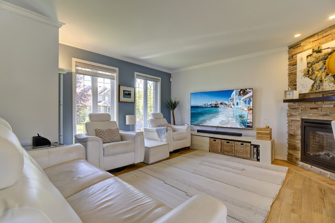
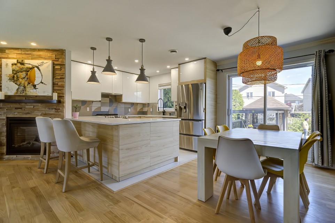
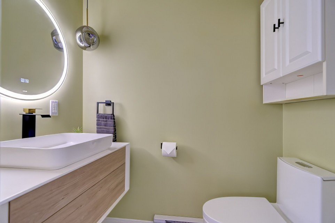
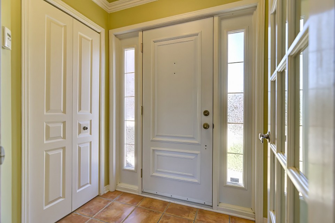
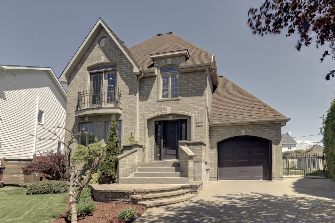
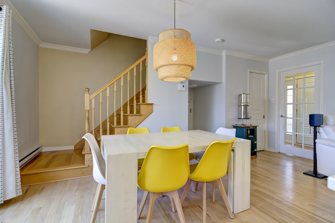
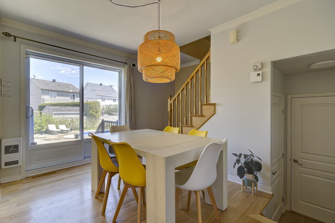
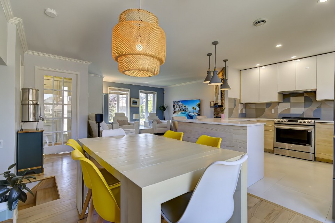
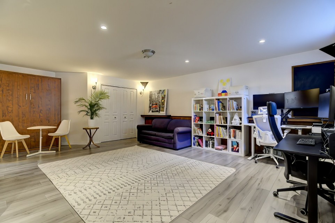
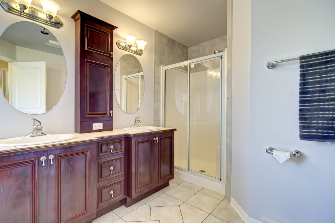
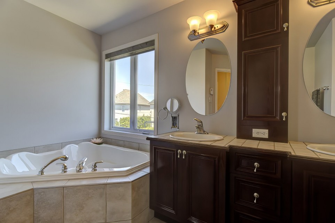
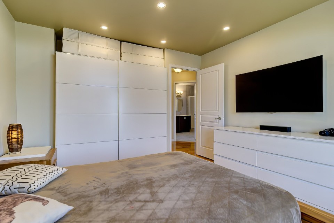
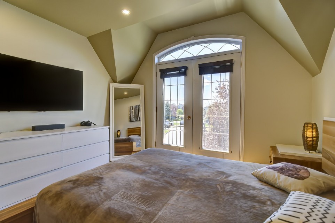
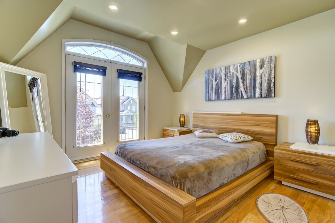
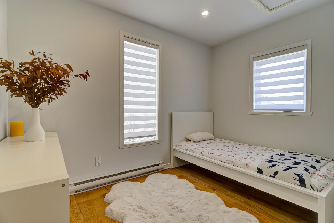
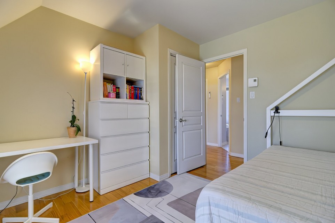
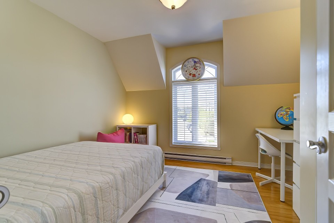
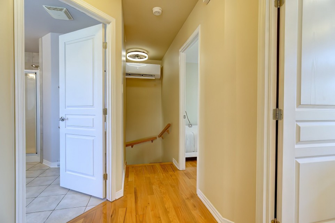
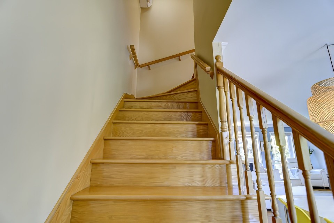
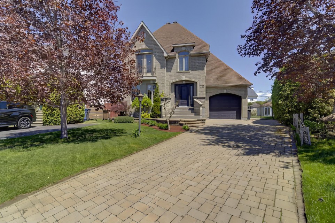
HERE'S AN IDEAL OPPORTUNITY for those seeking a turnkey luxury home! This stunning two-story property is located in the sought-after Domaine des Hauts-Bois near Mont St-Bruno. It features three bedrooms upstairs, a spacious open-concept main floor, a versatile basement, a large garage, two full bathrooms, and a powder room. The large, private backyard boasts an in-ground saltwater pool, a hot tub, a relaxation area, and a dining area, all shaded by three pergolas. An exceptional experience combining elegance and comfort. Stunning two-story home with a garage located in the sought-after Domaine des Hauts-Bois near Mont St-Bruno, the perfect place for a young family or a family seeking peace and quiet at home. The property features three bedrooms upstairs, a large open-concept main floor, a versatile basement, a large garage, two full bathrooms, and a powder room. A private backyard boasts an in-ground saltwater pool, a hot tub, a relaxation area, and a dining area, all shaded by three pergolas. An exceptional experience combining elegance and comfort. *The spacious and bright open-concept main floor includes a beautiful modern kitchen, ideal for entertaining, with quartz countertops and a ceramic backsplash that complements the ceramic flooring and the rest of the space, along with ample storage. A bright living room with a beautiful gas fireplace and stone accent wall, a dining room with access to the backyard, and a powder room complete the main floor. * The second level offers three generously sized bedrooms and a large bathroom with a double vanity, a spacious shower, and a separate bathtub near the window for your comfort and relaxation. * As for the basement, its large room perfectly accommodates various lifestyles. It can be converted into a family room, a home cinema, or a guest room with a pool table, darts, etc., and its Murphy bed and sofa bed provide ample space for guests. Also included is a large full bathroom, a laundry area, and a large storage/walk-in closet that could be converted into an additional bedroom. * The large, beautiful backyard with its immaculate lawn (treated annually) faces southwest and enjoys sunshine all day long. You'll also find a beautiful in-ground, heated saltwater pool and a Trevi Balneo spa for your relaxation, a patio area paved with interlocking pavers and covered by three pergolas for family gatherings, all in complete privacy and bordered by a hedge. Truly turnkey. We look forward to welcoming you for a visit! ENVIRONMENT * Street near Highways 20 and 30 * Cul-de-sac * Jordi-Bonet Park (100 m) * Joseph-Véronneau Park (650 m) * Arc-en-Ciel Elementary School (1000 m) * Ski Saint-Bruno (3.2 km) * Mont-Saint-Bruno National Park (4.5 km)
MLS#: 12661152
Property type: Two or more storey
 3
3
 2
2
 1
1
 1
1
About this property
Property
| Category | Residential |
| Building Type | Detached |
| Year of Construction | 2002 |
| Building Size | 26.30x38 F |
| Lot Area Dimensions | 93.60x98.50 F |
| Lot Surface Area | 6817 SF |
Details
| Driveway | Plain paving stone |
| Cupboard | Laminated |
| Heating system | Electric baseboard units |
| Water supply | Municipality |
| Heating energy | Electricity |
| Equipment available | Central vacuum cleaner system installation |
| Equipment available | Level 2 charging station |
| Equipment available | Private yard |
| Available services | Fire detector |
| Equipment available | Ventilation system |
| Equipment available | Electric garage door |
| Equipment available | Wall-mounted heat pump |
| Windows | PVC |
| Foundation | Poured concrete |
| Hearth stove | Gaz fireplace |
| Garage | Heated |
| Garage | Fitted |
| Garage | Single width |
| Distinctive features | Cul-de-sac |
| Pool | Inground |
| Proximity | Highway |
| Proximity | Cegep |
| Proximity | Hospital |
| Proximity | Park - green area |
| Proximity | Bicycle path |
| Proximity | Elementary school |
| Proximity | Alpine skiing |
| Proximity | High school |
| Proximity | Cross-country skiing |
| Siding | Brick |
| Bathroom / Washroom | Seperate shower |
| Basement | 6 feet and over |
| Basement | Finished basement |
| Parking | Outdoor |
| Parking | Garage |
| Sewage system | Municipal sewer |
| Landscaping | Fenced |
| Landscaping | Land / Yard lined with hedges |
| Landscaping | Landscape |
| Window type | Crank handle |
| Roofing | Asphalt shingles |
| Topography | Flat |
| Zoning | Residential |
Rooms Description
Rooms: 10
Bedrooms: 3
Bathrooms + Powder Rooms: 2 + 1
| Room | Dimensions | Floor | Flooring | Info |
|---|---|---|---|---|
| Living room | 18.0x14.0 P | 1st level/Ground floor | Wood | |
| Kitchen | 10.0x10.0 P | 1st level/Ground floor | Ceramic tiles | |
| Dining room | 8.5x10.0 P | 1st level/Ground floor | Wood | |
| Washroom | 8.0x4.0 P | 1st level/Ground floor | Ceramic tiles | |
| Primary bedroom | 11.4x11.4 P | 2nd floor | Wood | |
| Bedroom | 10.6x7.6 P | 2nd floor | Wood | |
| Bedroom | 10.1x10.6 P | 2nd floor | Wood | |
| Bathroom | 15.0x9.0 P | 2nd floor | Ceramic tiles | |
| Playroom | 26.0x24.0 P | Basement | Floating floor | |
| Bathroom | 9.6x4.0 P | Basement | Ceramic tiles | |
| Storage | 10.5x4.0 P | Basement | Floating floor |
Inclusions
Central vacuum and accessories, dishwasher, light fixtures, curtain rods and curtains, blinds, central vacuum with accessories, air exchanger, wall-mounted air conditioner (upstairs) with heat pump, Murphy bed and sofa bed in the basement, electric car charger on level 2, 3 pergolas, hot tub with accessories, in-ground salt water pool with accessories, pool heat pump
Exclusions
Refrigerator, electric stove, washer, dryer, TV in living room and master bedroom
Commercial Property
Not available for this listing.
Units
Not available for this listing.
Revenue Opportunity
Not available for this listing.
Renovations
Not available for this listing.
Rooms(s) and Additional Spaces - Intergenerational
Not available for this listing.
Assessment, Property Taxes and Expenditures
| Expenditure/Type | Amount | Frequency | Year |
|---|---|---|---|
| Building Appraisal | $ 460,700.00 | 2026 | |
| Lot Appraisal | $ 266,000.00 | 2026 | |
| Total Appraisal | $ 726,700.00 | 2026 | |
| Municipal Taxes | $ 4,017.00 | Yearly | 2026 |
| School taxes | $ 444.00 | Yearly | 2025 |