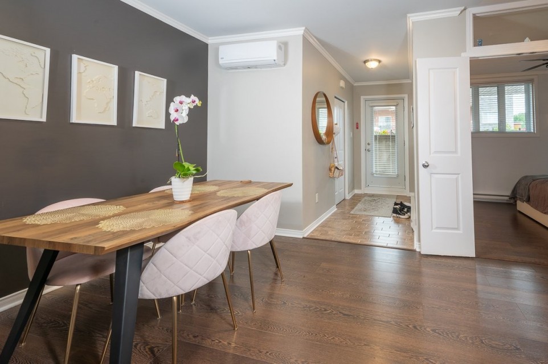
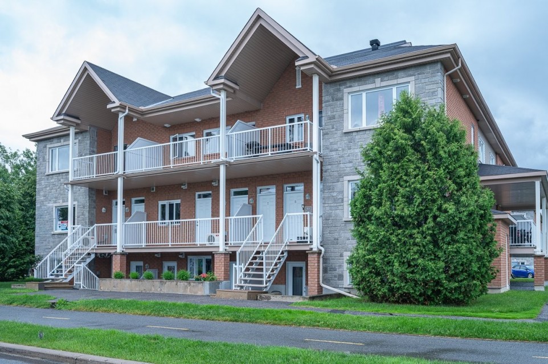
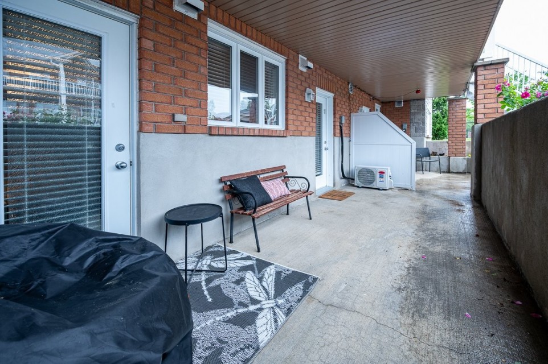
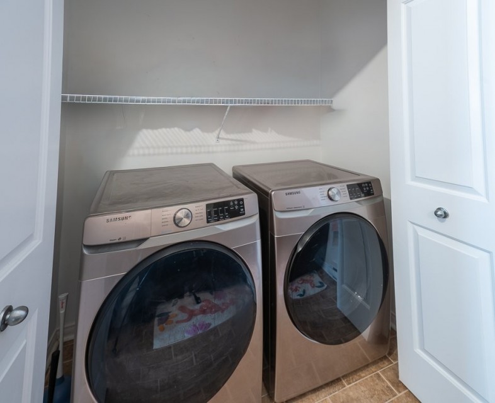
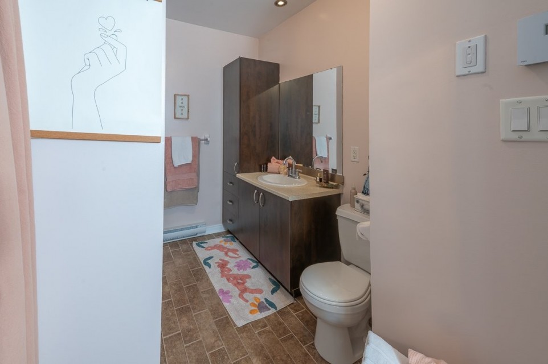
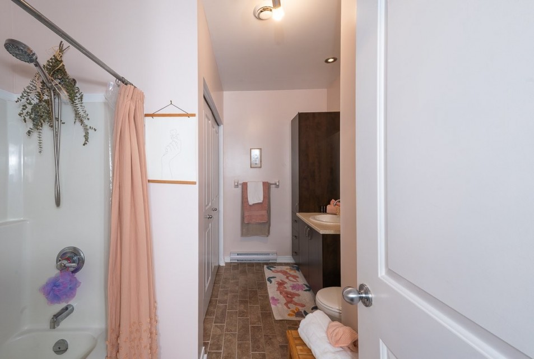
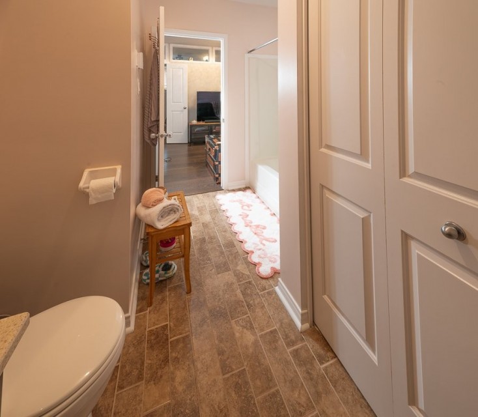
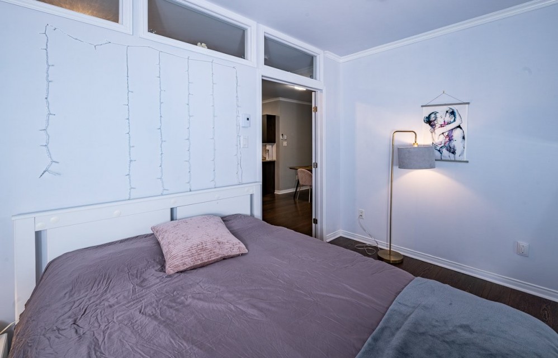
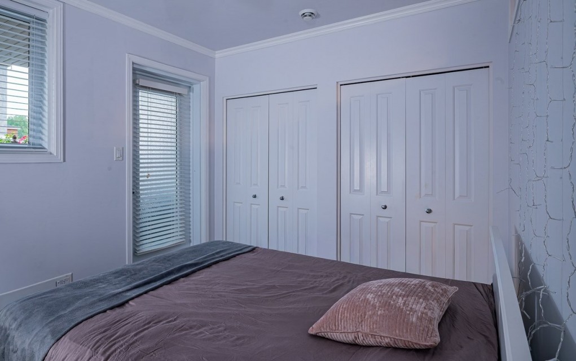
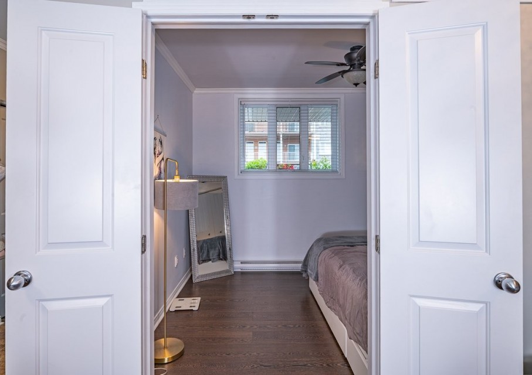
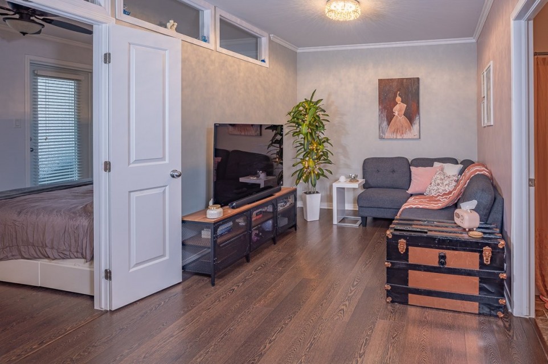
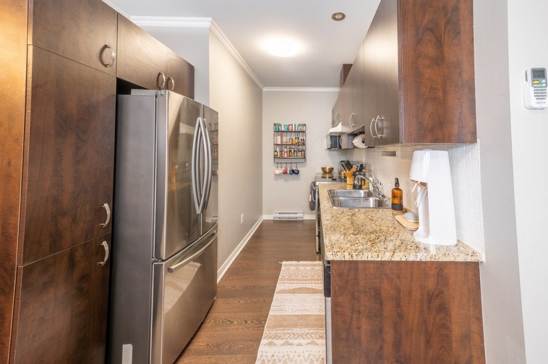
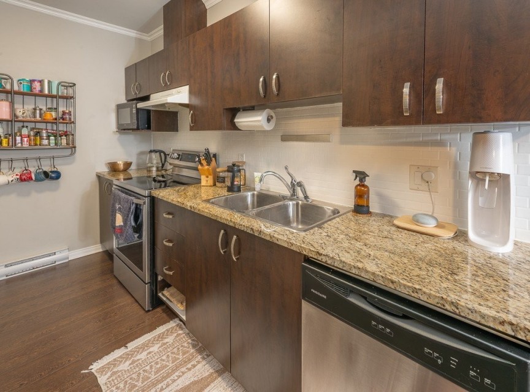
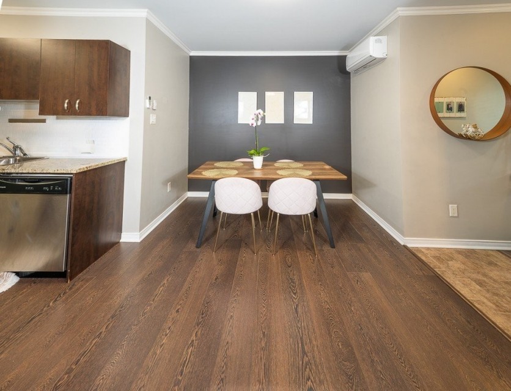
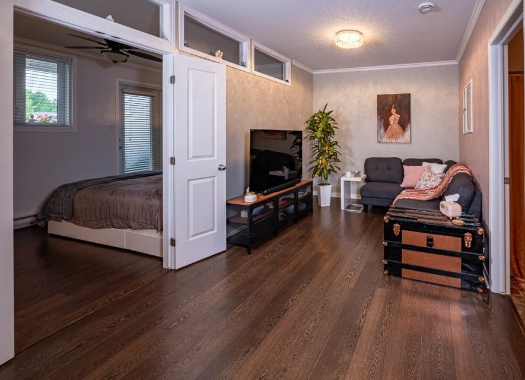
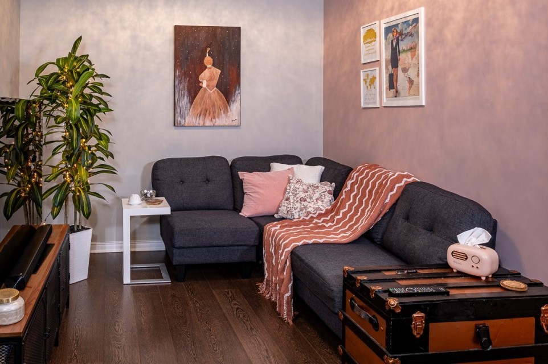
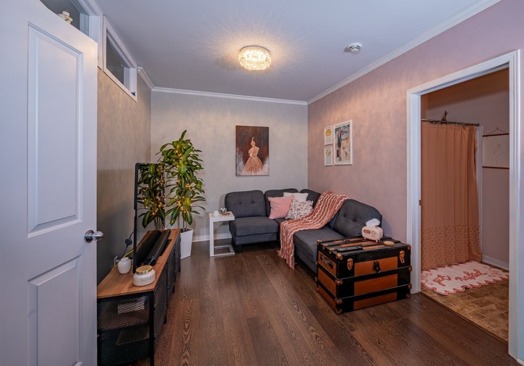
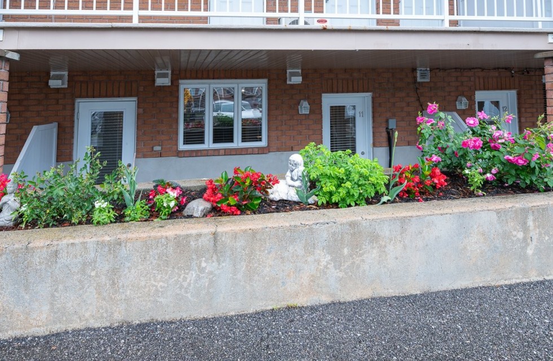
Located in the heart of Le Plateau de la Capitale in Gatineau, this bright one-bedroom condo features an open-concept living space, a large private terrace, outdoor parking, a storage locker and a dedicated laundry room. Walking distance to Agora and its restaurants, shops and services, with easy access to Gatineau Park and just minutes by car from Ottawa. A well-maintained property offering comfort, convenience and excellent value
MLS#: 21903605
Property type: Apartment
 1
1
 1
1
 0
0
 0
0
About this property
Property
| Category | Residential |
| Building Type | Attached |
| Year of Construction | 2010 |
Details
| Driveway | Asphalt |
| Restrictions/Permissions | Pets allowed with conditions |
| Heating system | Electric baseboard units |
| Water supply | Municipality |
| Heating energy | Electricity |
| Equipment available | Private balcony |
| Equipment available | Wall-mounted air conditioning |
| Available services | Fire detector |
| Proximity | Highway |
| Proximity | Hospital |
| Proximity | Park - green area |
| Proximity | Public transport |
| Restrictions/Permissions | Short-term rentals not allowed |
| Parking | Outdoor |
| Sewage system | Municipal sewer |
| Zoning | Residential |
Rooms Description
Rooms: 4
Bedrooms: 1
Bathrooms + Powder Rooms: 1 + 0
| Room | Dimensions | Floor | Flooring | Info |
|---|---|---|---|---|
| Bedroom | 9.6x12.10 P | Garden level | Floating floor | |
| Bathroom | 6.6x11.6 P | Garden level | Ceramic tiles | |
| Kitchen | 11.11x7.7 P | Garden level | Floating floor | |
| Living room | 8.5x9.4 P | Garden level | Floating floor | |
| Hallway | 9.11x4.3 P | Garden level | Ceramic tiles | |
| Walk-in closet | 7.5x4.3 P | Garden level | Floating floor | |
| Dining room | 10.3x9.4 P | Garden level | Floating floor |
Inclusions
All light fixtures, air conditioning unit with remote control, blinds, washer, dryer, fridge, stove, mircrowave and dishwasher
Exclusions
personal items, furniture and anything not mentioned in the inclusions
Commercial Property
Not available for this listing.
Units
| Total Number of Floors | 3 |
| Total Number of Units | 18 |
Revenue Opportunity
Not available for this listing.
Renovations
Not available for this listing.
Rooms(s) and Additional Spaces - Intergenerational
Not available for this listing.
Assessment, Property Taxes and Expenditures
| Expenditure/Type | Amount | Frequency | Year |
|---|---|---|---|
| Building Appraisal | $ 193,500.00 | 2024 | |
| Lot Appraisal | $ 33,500.00 | 2024 | |
| Total Appraisal | $ 227,000.00 | 2024 | |
| Co-ownership fees | $ 2,244.00 | Yearly | |
| Municipal Taxes | $ 1,974.00 | Yearly | 2026 |
| School taxes | $ 140.00 | Yearly | 2026 |