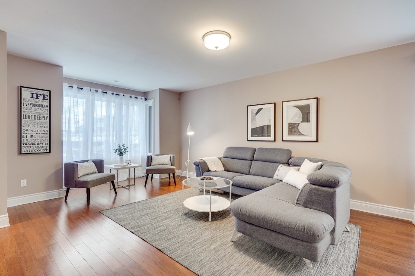
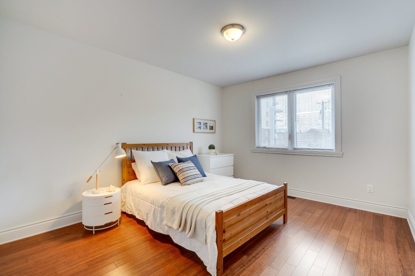
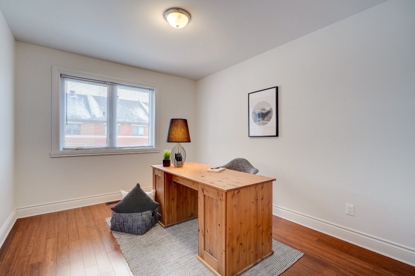
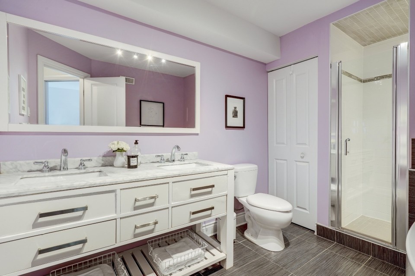
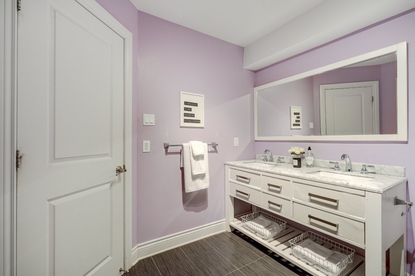
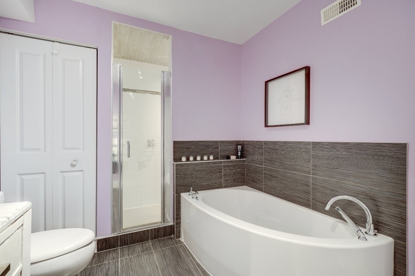
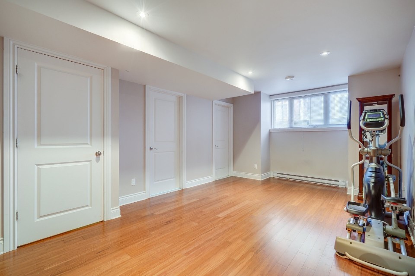
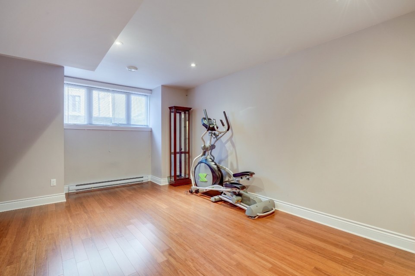
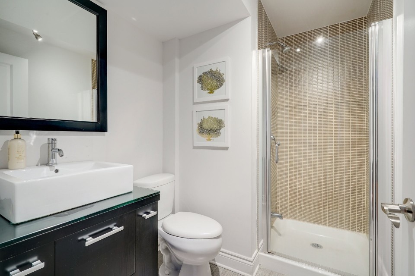
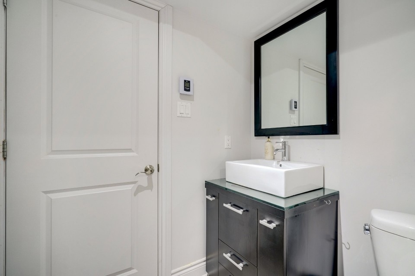
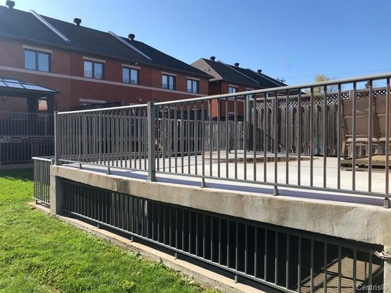
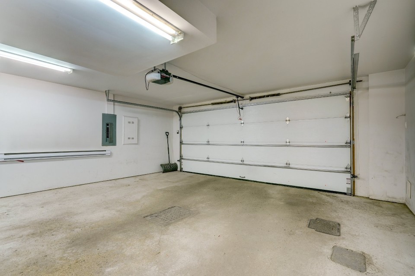
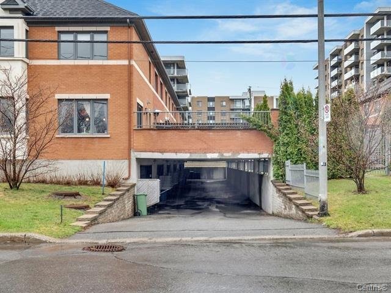
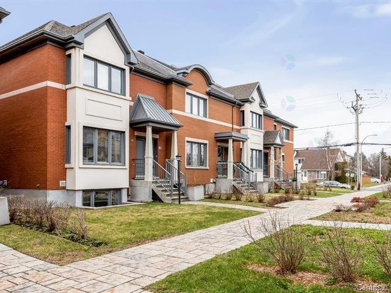
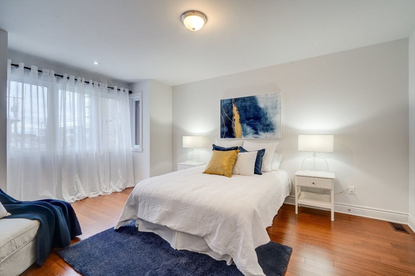
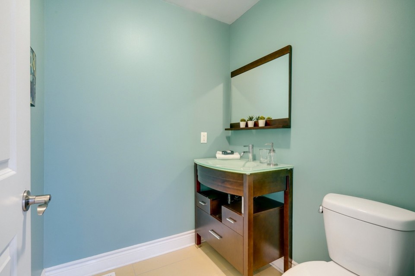

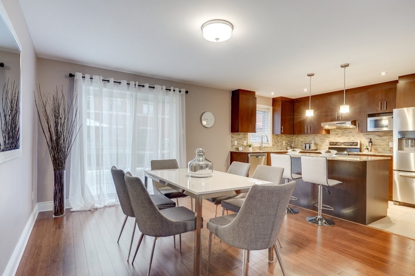
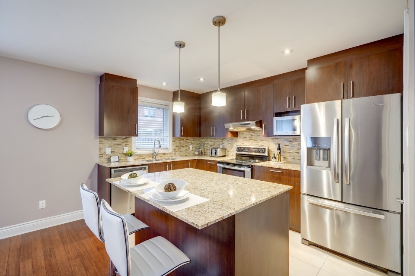
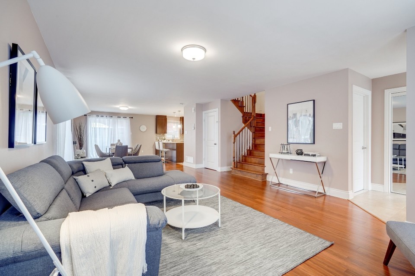
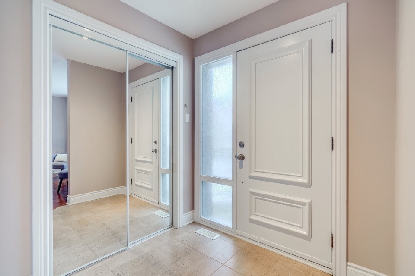
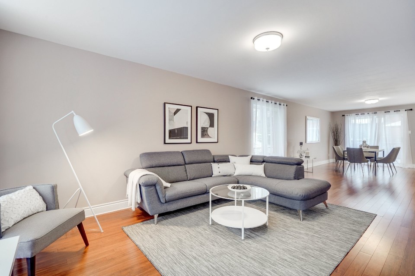
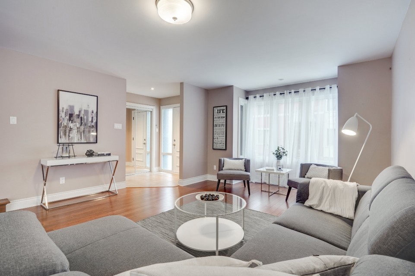
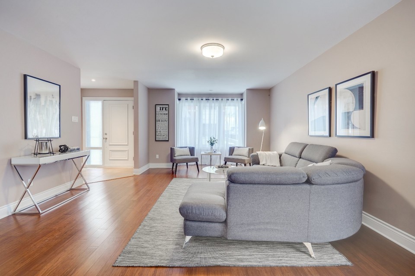
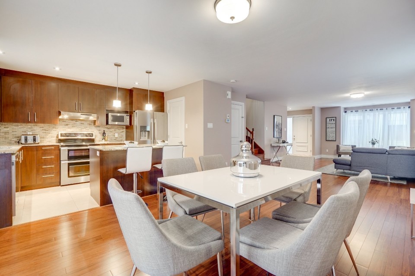
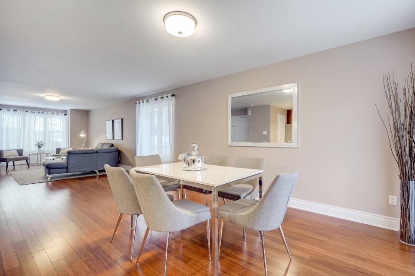
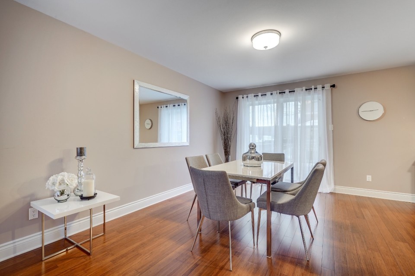
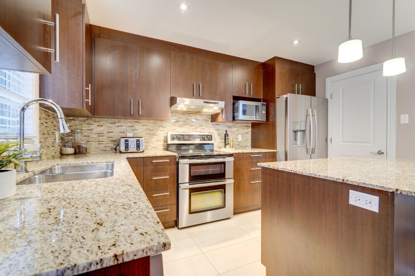
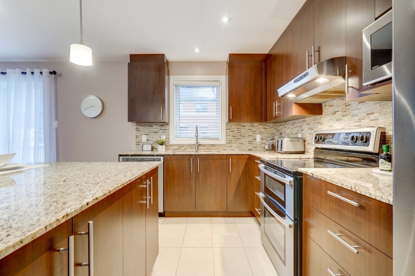
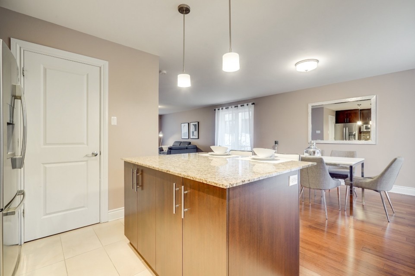
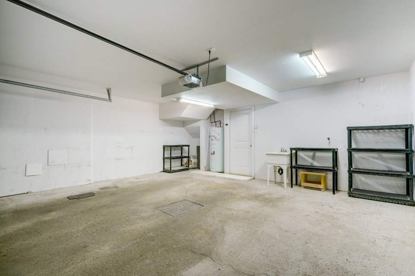
Prime Location Pointe-Claire! Corner unit Townhouse for rent, bright, spacious offering 3 bedrooms, 2 full bathrooms plus powder room with your own private 2-car garage! Steps away from the REM station, Fairview Mall and parks. Impressive home with over 1,700 sq. ft. of living space features open concept living room, dining room and kitchen with island plus Walk-in pantry. Large backyard terrasse. Welcome to 250 Av. Hermitage in the heart of Pointe-Claire. Charming corner unit townhouse over 1,700 sqft. of living space, with private 2-car garage. As a corner unit, the home benefits from extra windows, added privacy, and an open, airy feel throughout. Complete with beautiful wood flooring. Electric forced air furnace, air exchanger and heat pump for optimal central heating and cooling. Features open-concept main floor, bright living and dining areas a stylish kitchen with a large island and walk-in pantry. Upstairs, find three generously sized bedrooms with walk-in closet in the master bedroom. The finished basement offers a versatile living room plus a full bathroom and a custom laundry room. Smoking of any kind (including cannabis and vaping) is not permitted on the premises. Animals are not permitted. No short-term rental of any kind. Credit verification, reference and background verifications at the cost of the potential lessor and to the satisfaction of the lessor.
MLS#: 11810907
Property type: Two or more storey
 3
3
 2
2
 1
1
 2+
2+
About this property
Property
| Category | Residential |
| Building Type | Semi-detached |
| Year of Construction | 2012 |
Details
| Heating system | Air circulation |
| Heating system | Electric baseboard units |
| Water supply | Municipality |
| Equipment available | Ventilation system |
| Equipment available | Electric garage door |
| Equipment available | Central heat pump |
| Garage | Heated |
| Garage | Double width or more |
| Garage | Fitted |
| Proximity | Highway |
| Proximity | Hospital |
| Proximity | Park - green area |
| Proximity | Elementary school |
| Proximity | High school |
| Proximity | Public transport |
| Parking | Garage |
| Sewage system | Municipal sewer |
| Zoning | Residential |
Rooms Description
Rooms: 8
Bedrooms: 3
Bathrooms + Powder Rooms: 2 + 1
| Room | Dimensions | Floor | Flooring | Info |
|---|---|---|---|---|
| Living room | 23.0x15.0 P | 1st level/Ground floor | Wood | |
| Dining room | 15.0x12.0 P | 1st level/Ground floor | Wood | |
| Kitchen | 13.0x10.0 P | 1st level/Ground floor | Ceramic tiles | |
| Washroom | 5.5x5.7 P | 1st level/Ground floor | Ceramic tiles | |
| Other | 6.4x6.0 P | 1st level/Ground floor | Ceramic tiles | Entrance |
| Primary bedroom | 18.2x11.1 P | 2nd floor | Wood | |
| Bedroom | 14.0x11.0 P | 2nd floor | Wood | |
| Bedroom | 12.1x9.9 P | 2nd floor | Wood | |
| Bathroom | 7.11x12.0 P | 2nd floor | Ceramic tiles | |
| Family room | 16.6x11.0 P | Basement | Floating floor | |
| Bathroom | 6.0x5.0 P | Basement | Ceramic tiles | |
| Laundry room | 8.2x6.3 P | Basement | Ceramic tiles |
Inclusions
Fridge, Stove, Dishwasher, Washer, Dryer, Garage door opener with remote, Snow removal for the walkway, Grass cutting.
Exclusions
Electricity, Heating, Cable, Internet, Lessee Civil Liability Insurance, No pets, No Smoking
Commercial Property
Not available for this listing.
Units
Not available for this listing.
Revenue Opportunity
Not available for this listing.
Renovations
Not available for this listing.
Rooms(s) and Additional Spaces - Intergenerational
Not available for this listing.
Assessment, Property Taxes and Expenditures
| Expenditure/Type | Amount | Frequency | Year |
|---|---|---|---|
| Water taxes | $ 0.00 | Yearly | |
| Municipal Taxes | $ 0.00 | Yearly | |
| School taxes | $ 0.00 | Yearly | |
| Utilities taxes | $ 0.00 | Yearly |