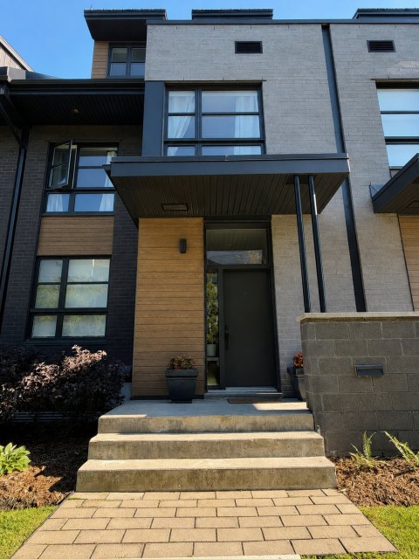
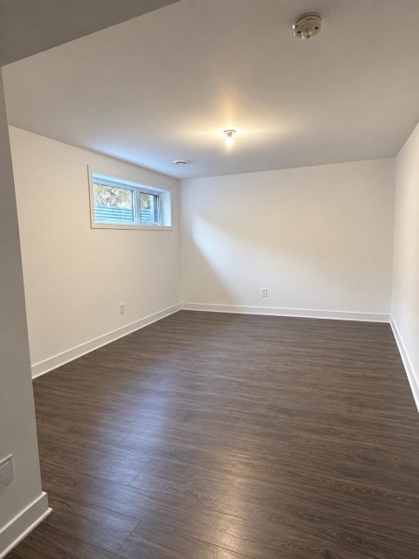
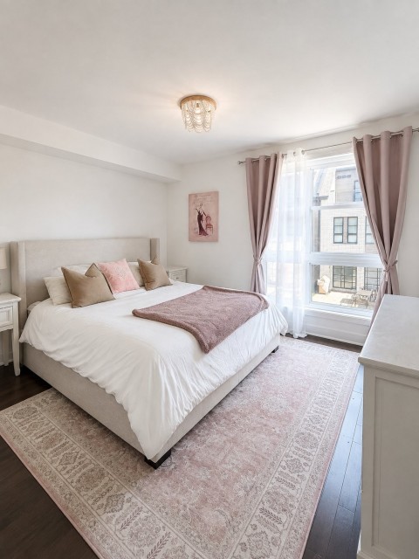
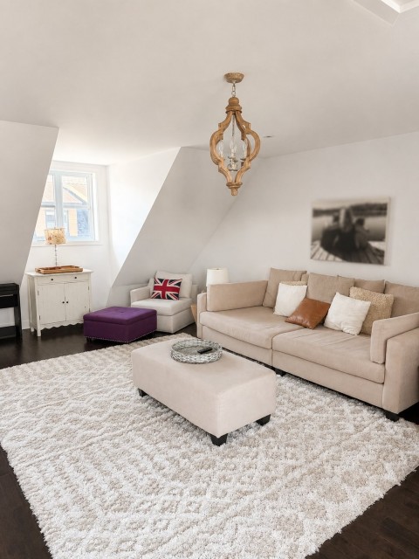
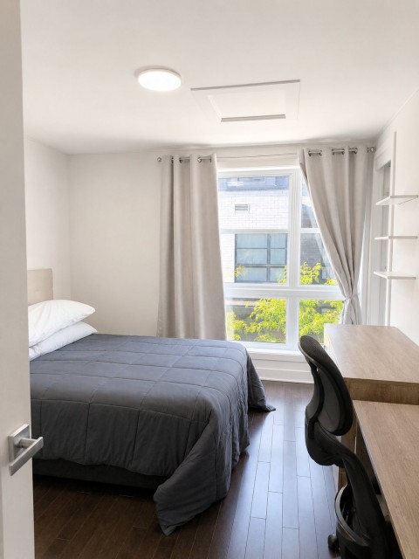
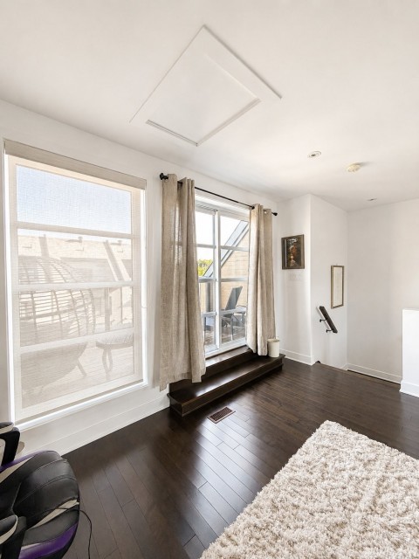
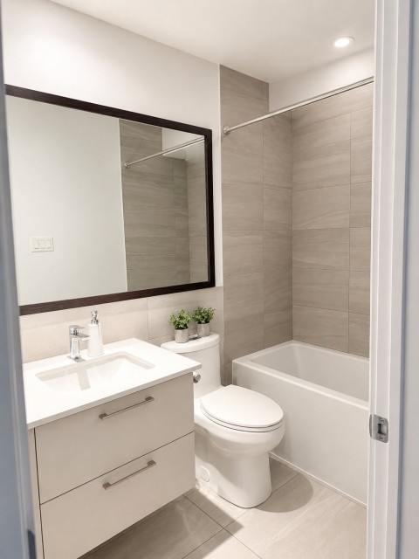
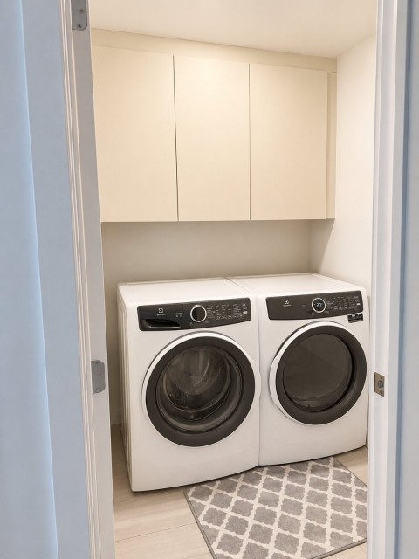
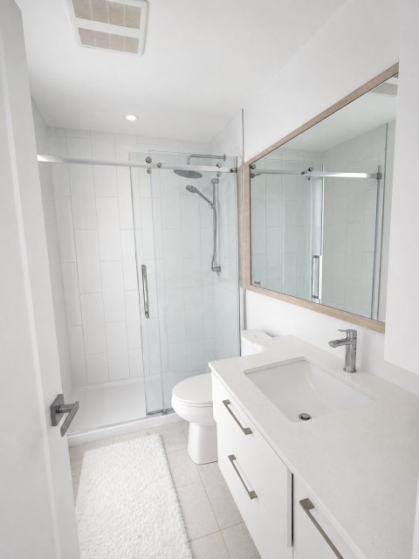
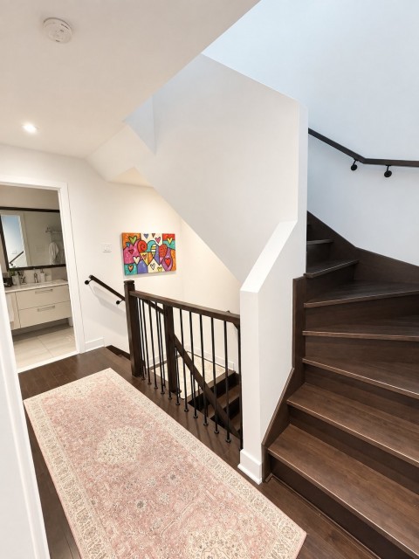
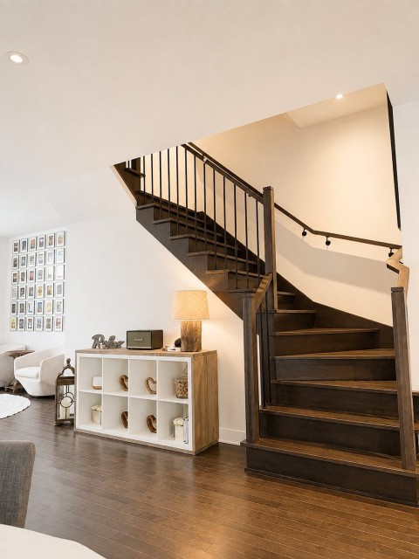
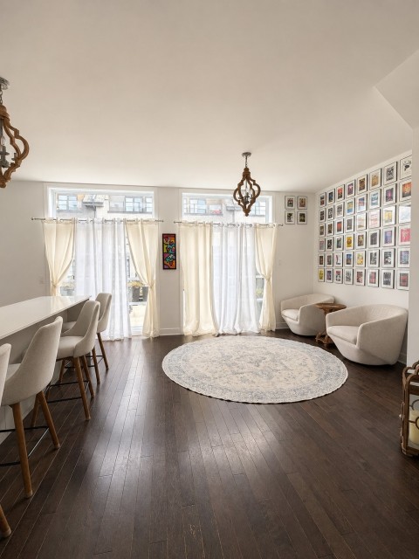
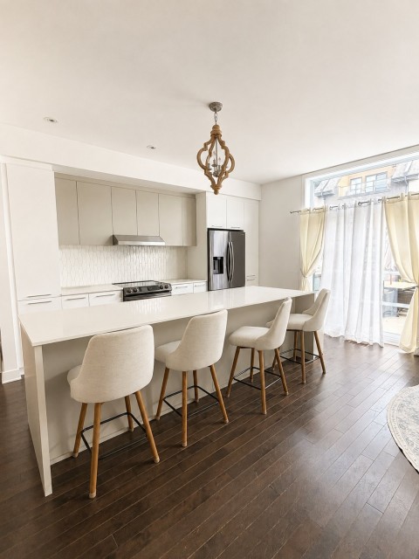
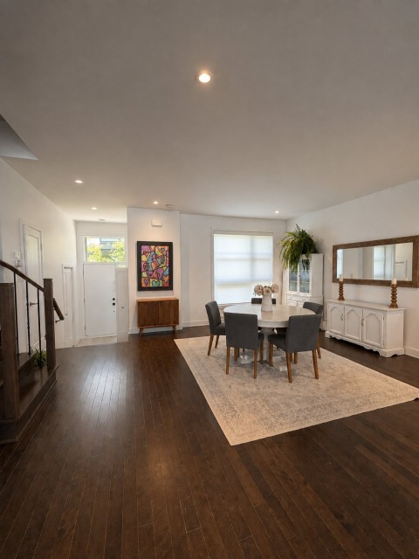
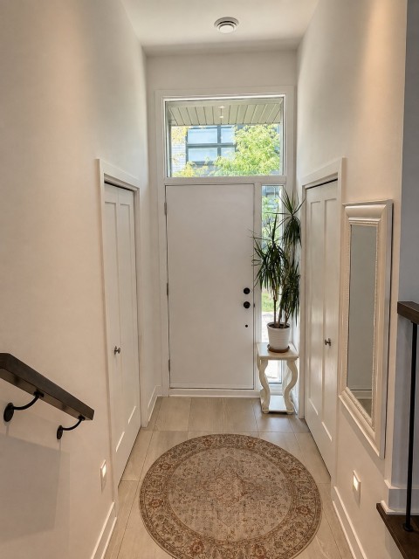
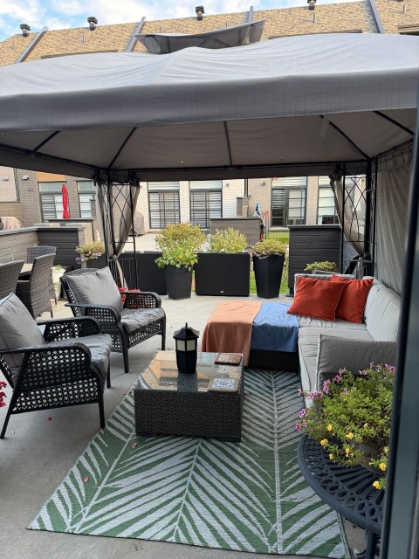
Townhome in the Maison Terra development in Sainte Anne de Bellevue for Rent. Bright open concept main floor with kitchen, dining, living area and powder room. Three bedrooms and two full bathrooms upstairs. Top level mezzanine with private balcony. Basement with storage and access to private two car garage. Central heating and air conditioning. Located in a sought after area near services, REM, schools and Highway 40. Beautiful 3 bedroom townhome located in the Maison Terra development built by Broccolini. Spacious four level layout offering abundant natural light and the comfort of a full size home. The main floor features a bright open concept kitchen, dining and living area, along with a powder room. The upper level includes three bedrooms and two full bathrooms, including a primary bedroom with ensuite. The top level offers a versatile mezzanine with patio doors leading to a private balcony, ideal as a family room, home office or guest space. The basement provides additional storage and direct access to the private two car garage, a valuable feature year round. Central heating and air conditioning. Located in a quiet, modern residential area near Highway 40, the REM, parks, schools and the Sainte Anne de Bellevue village. Lease assignment available January 1, 2027 -- Flexible. Rent: $3,240/month. Pets can be considered on a case by case basis with the lessor.
MLS#: 16051857
Property type: Two or more storey
 3
3
 2
2
 1
1
 2+
2+
About this property
Property
| Category | Residential |
| Building Type | Attached |
| Year of Construction | 2022 |
| Lot Surface Area | 401 SM |
Details
| Restrictions/Permissions | Pets allowed with conditions |
| Heating system | Air circulation |
| Water supply | Municipality |
| Heating energy | Electricity |
| Equipment available | Ventilation system |
| Equipment available | Central heat pump |
| Garage | Double width or more |
| Garage | Fitted |
| Proximity | Highway |
| Proximity | Cegep |
| Proximity | Daycare centre |
| Proximity | Hospital |
| Proximity | Park - green area |
| Proximity | Bicycle path |
| Proximity | Elementary school |
| Proximity | Réseau Express Métropolitain (REM) |
| Proximity | High school |
| Proximity | Public transport |
| Restrictions/Permissions | Smoking not allowed |
| Restrictions/Permissions | Short-term rentals not allowed |
| Bathroom / Washroom | Adjoining to primary bedroom |
| Basement | 6 feet and over |
| Basement | Finished basement |
| Parking | Garage |
| Sewage system | Municipal sewer |
| Zoning | Residential |
Rooms Description
Rooms: 11
Bedrooms: 3
Bathrooms + Powder Rooms: 2 + 1
| Room | Dimensions | Floor | Flooring | Info |
|---|---|---|---|---|
| Playroom | 11.0x21.5 P | Basement | Flexible floor coverings | |
| Storage | 10.0x8.0 P | Basement | Concrete | |
| Washroom | 3.5x6.0 P | 1st level/Ground floor | Ceramic tiles | |
| Kitchen | 19.0x32.0 P | 1st level/Ground floor | Wood | |
| Bathroom | 5.0x9.0 P | 2nd floor | Ceramic tiles | |
| Bedroom | 10.5x13.0 P | 2nd floor | Wood | |
| Bedroom | 13.0x10.5 P | 2nd floor | Wood | |
| Primary bedroom | 13.5x13.0 P | 2nd floor | Wood | |
| Bathroom | 5.0x9.0 P | 2nd floor | Ceramic tiles | |
| Walk-in closet | 5.0x6.5 P | 2nd floor | Wood | |
| Mezzanine | 17.0x21.0 P | 3rd floor | Wood |
Inclusions
Blinds, snow removal and lawn maintenance.
Exclusions
Curtains, electricity, heating, hot Water, lessee liability Insurance, Internet, curtains and curtain rods.
Commercial Property
Not available for this listing.
Units
Not available for this listing.
Revenue Opportunity
Not available for this listing.
Renovations
Not available for this listing.
Rooms(s) and Additional Spaces - Intergenerational
Not available for this listing.
Assessment, Property Taxes and Expenditures
| Expenditure/Type | Amount | Frequency | Year |
|---|---|---|---|
| Municipal Taxes | $ 0.00 | Yearly | |
| School taxes | $ 0.00 | Yearly |