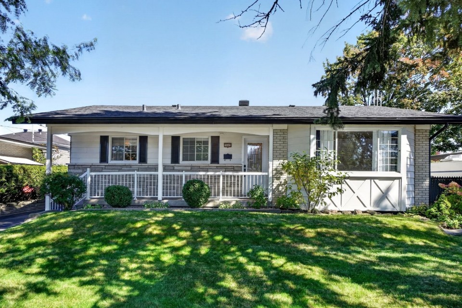
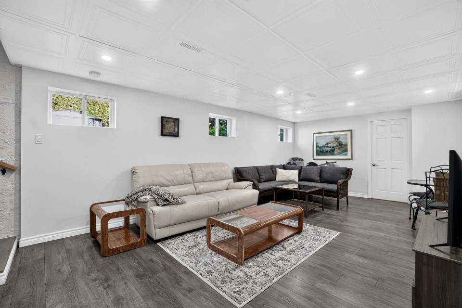
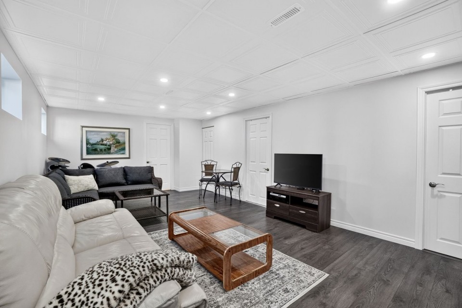
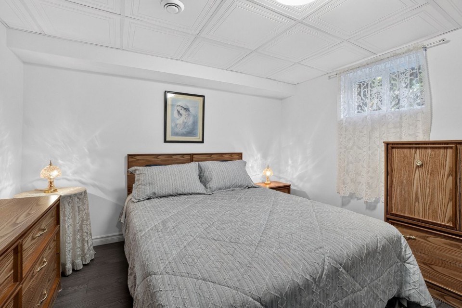
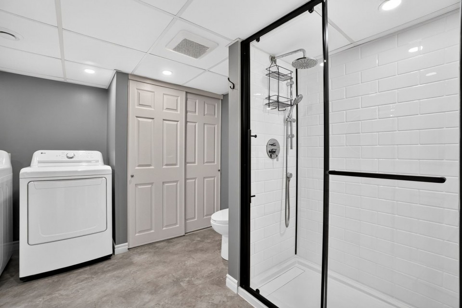
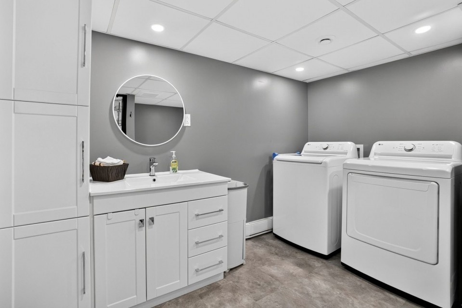
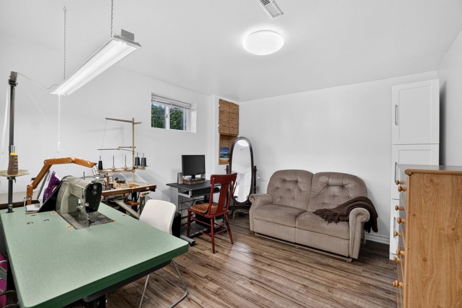
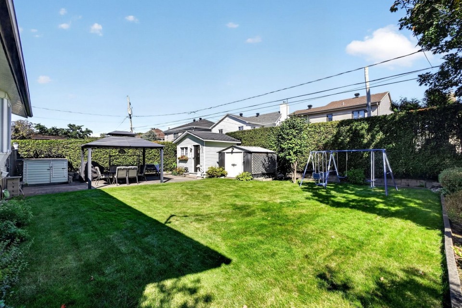
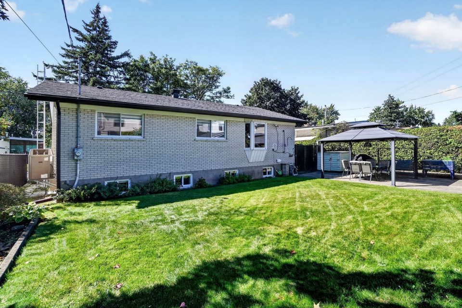
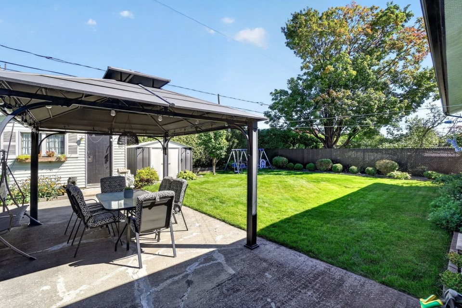
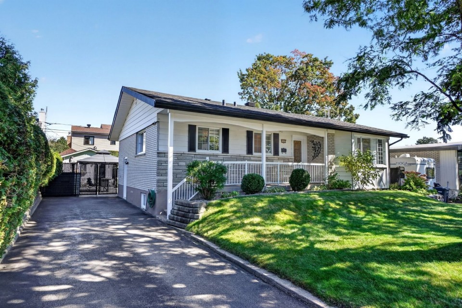
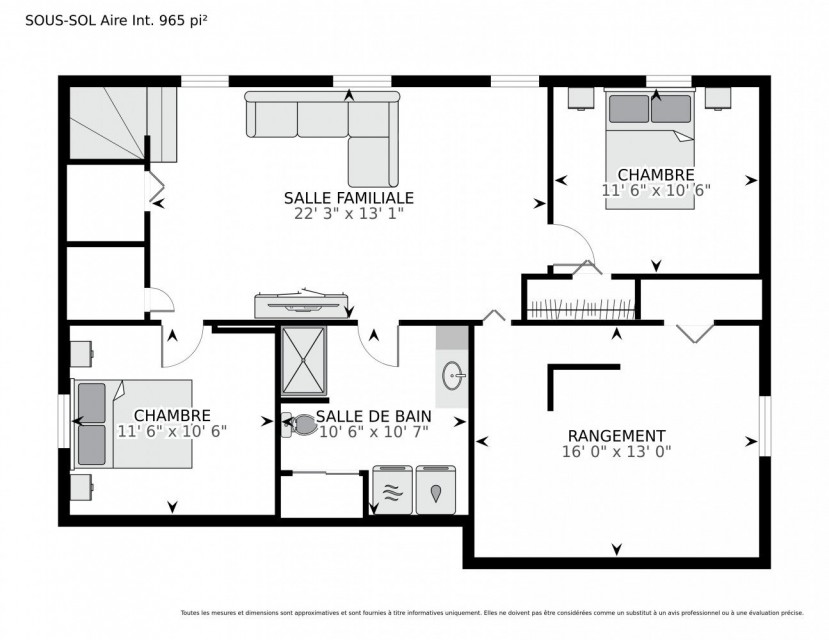
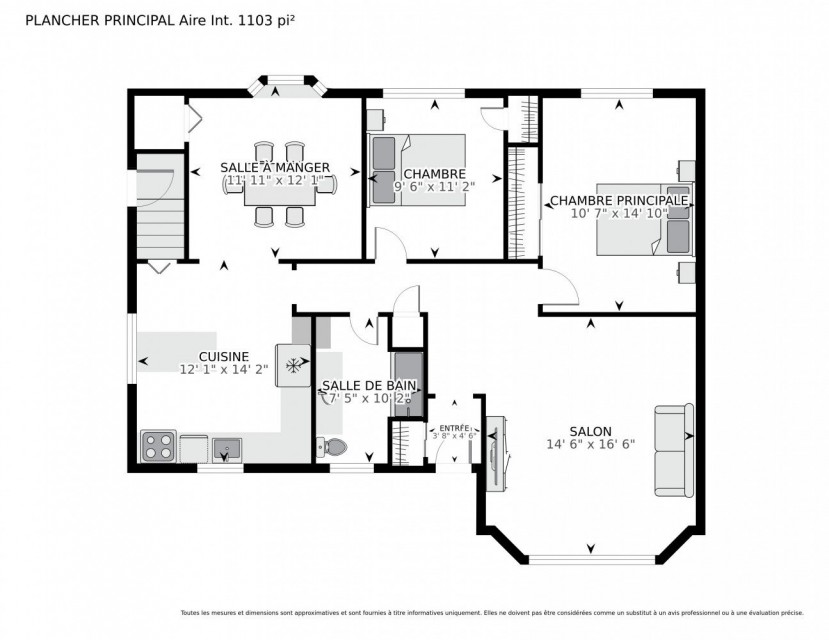
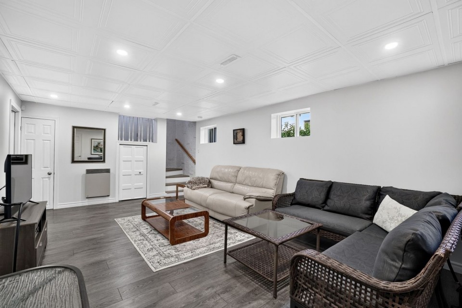
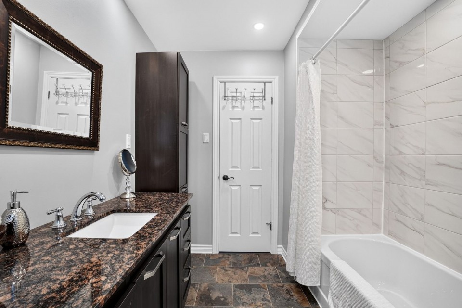
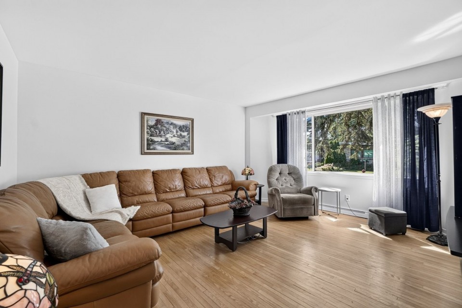
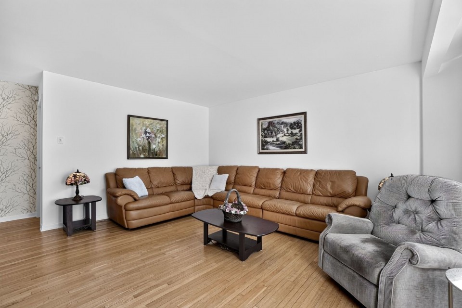
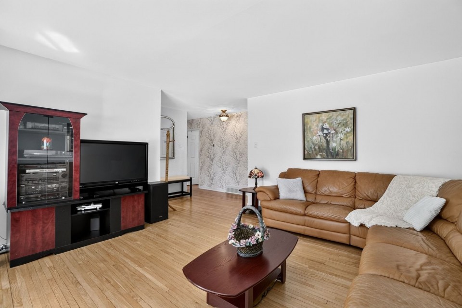
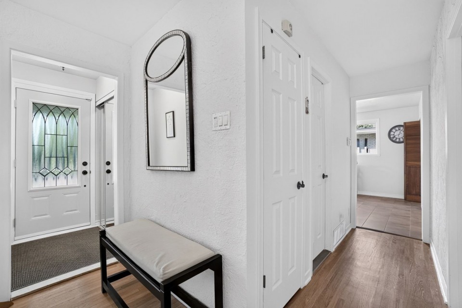
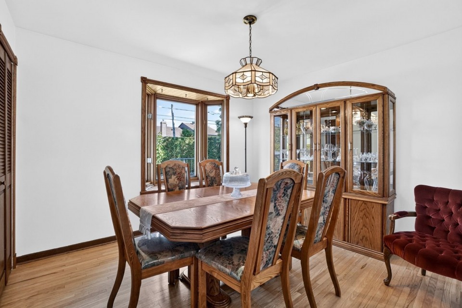
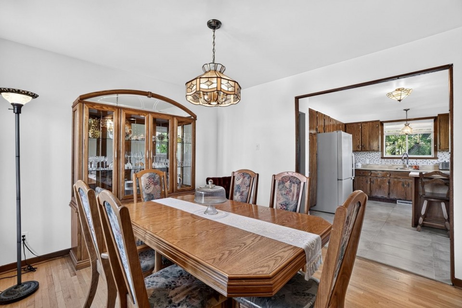
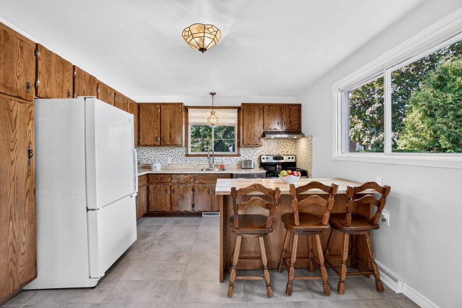
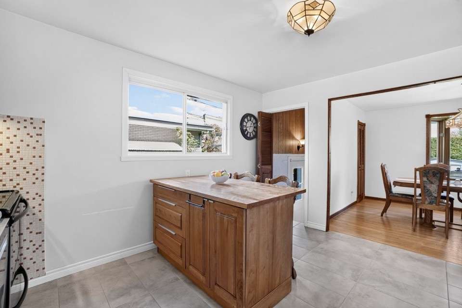
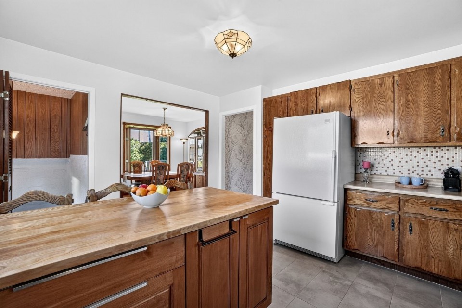
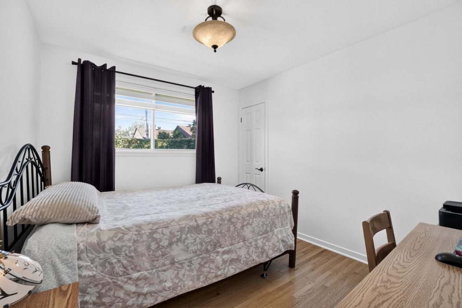
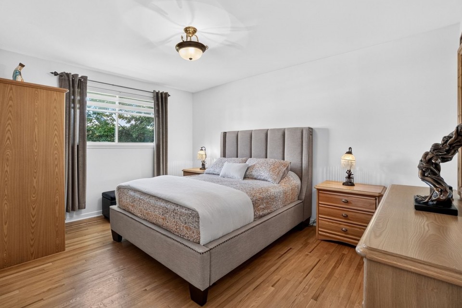
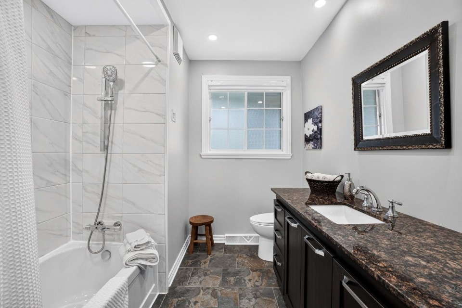
Easy to visit! Beautifully maintained 4 bedroom home with 2 fully renovated bathrooms and a renovated basement. Bright living areas and a private, fenced, landscaped backyard. Located in sought after Vimont, steps from parks, schools, daycares and services. Close to Cité de la Santé Hospital and minutes from Highways 19, 440 and 15. Quick access to transit and shopping. A turnkey property in one of Laval's most convenient neighbourhoods. The property has benefited from several important updates over the years. The roof was replaced in 2013, and a heat pump was added in 2012 to improve comfort and energy efficiency. The basement was fully renovated, including new flooring, updated layout, and new basement windows. Both bathrooms were completely redone, and the kitchen ceramics were replaced, giving the home a refreshed and modern feel. Located in Vimont, a neighbourhood known for its stability and strong community services, the home offers quick access to Cité de la Santé Hospital, medical clinics, pharmacies, parks, sports facilities, and multiple schools. The area provides excellent connectivity with nearby Highways 19, 440, and 15, making commuting simple. Residents enjoy proximity to grocery stores, restaurants, shopping centres, and public transit options, contributing to a convenient and well serviced lifestyle.
MLS#: 16759793
Property type: Bungalow
 4
 2
 0
 0
About this property
Property
| Category | Residential |
| Building Type | Detached |
| Year of Construction | 1964 |
| Building Size | 12.21x9.18 M |
| Lot Area Dimensions | 18.29x30.25 M |
| Lot Surface Area | 555 SM |
Details
| Driveway | Asphalt |
| Rental appliances | Water heater |
| Cupboard | Wood |
| Heating system | Air circulation |
| Heating system | Space heating baseboards |
| Heating system | Electric baseboard units |
| Water supply | Municipality |
| Heating energy | Electricity |
| Equipment available | Central vacuum cleaner system installation |
| Equipment available | Alarm system |
| Equipment available | Central heat pump |
| Windows | Aluminum |
| Windows | Wood |
| Windows | PVC |
| Foundation | Poured concrete |
| Proximity | Highway |
| Proximity | Cegep |
| Proximity | Daycare centre |
| Proximity | Golf |
| Proximity | Hospital |
| Proximity | Park - green area |
| Proximity | Bicycle path |
| Proximity | Elementary school |
| Proximity | High school |
| Proximity | Cross-country skiing |
| Proximity | Public transport |
| Siding | Aluminum |
| Siding | Brick |
| Siding | Stone |
| Bathroom / Washroom | Seperate shower |
| Basement | 6 feet and over |
| Basement | Finished basement |
| Parking | Outdoor |
| Sewage system | Municipal sewer |
| Landscaping | Fenced |
| Landscaping | Landscape |
| Window type | Sliding |
| Window type | Crank handle |
| Roofing | Asphalt shingles |
| Topography | Flat |
Rooms Description
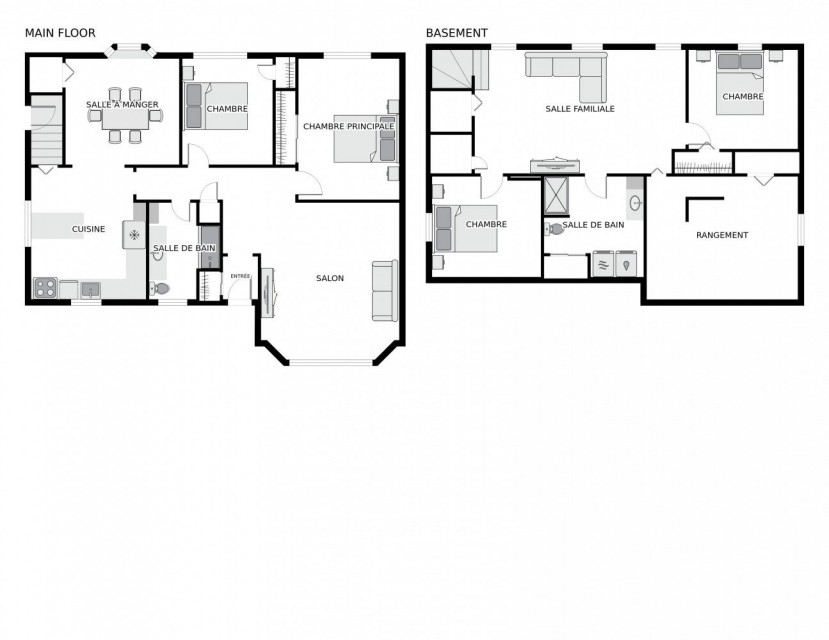
Rooms: 10
Bedrooms: 4
Bathrooms + Powder Rooms: 2 + 0
| Room | Dimensions | Floor | Flooring | Info |
|---|---|---|---|---|
| Living room | 14.4x14.1 P | 1st level/Ground floor | Wood | |
| Dining room | 11.7x10.7 P | 1st level/Ground floor | Wood | |
| Bathroom | 10.0x7.6 P | 1st level/Ground floor | Ceramic tiles | |
| Bedroom | 10.7x9.6 P | 1st level/Ground floor | Wood | |
| Primary bedroom | 10.0x14.0 P | 1st level/Ground floor | Wood | |
| Kitchen | 10.6x12.4 P | 1st level/Ground floor | Ceramic tiles | |
| Family room | 21.11x12.8 P | Basement | Floating floor | |
| Bedroom | 11.4x10.2 P | Basement | Floating floor | |
| Bathroom | 10.3x10.2 P | Basement | Linoleum | |
| Bedroom | 10.2x10.10 P | Basement | Floating floor |
Inclusions
Light fixtures, poles, curtains, blinds, sheds (2), pergola, swing, alarm system (not connected), lawn irrigation system, and central vacuum and accessories.
Exclusions
The hot water tank is rented for $34.47 for a two month period.
Commercial Property
Not available for this listing.
Units
Not available for this listing.
Revenue Opportunity
Not available for this listing.
Renovations
Not available for this listing.
Rooms(s) and Additional Spaces - Intergenerational
Not available for this listing.
Assessment, Property Taxes and Expenditures
| Expenditure/Type | Amount | Frequency | Year |
|---|---|---|---|
| Building Appraisal | $ 232,400.00 | 2026 | |
| Lot Appraisal | $ 259,200.00 | 2026 | |
| Total Appraisal | $ 491,600.00 | 2026 | |
| Energy cost | $ 2,703.00 | Yearly | |
| Municipal Taxes | $ 3,128.00 | Yearly | 2026 |
| School taxes | $ 333.00 | Yearly | 2026 |