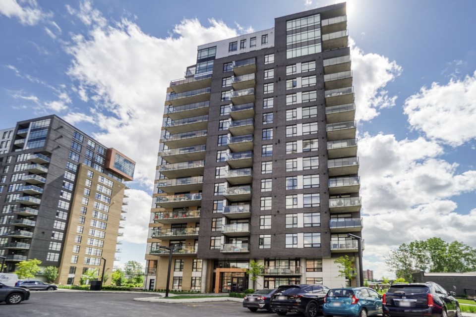
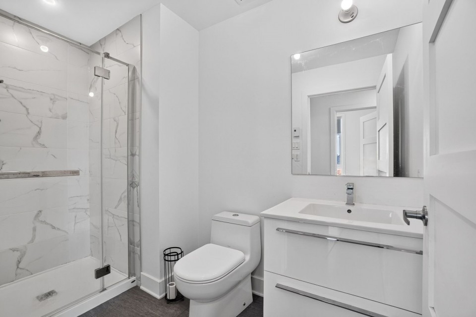
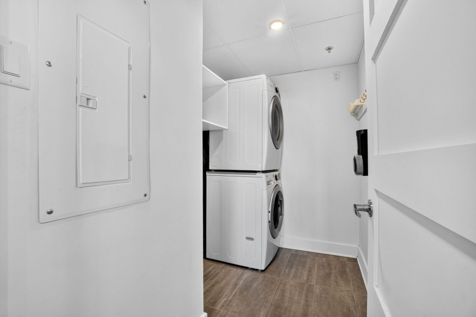
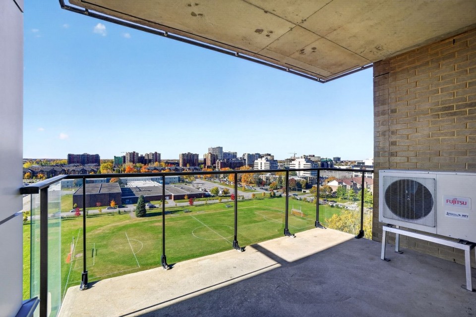
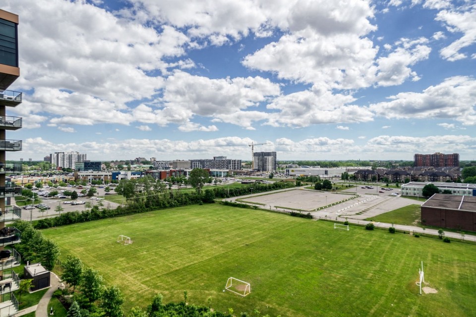
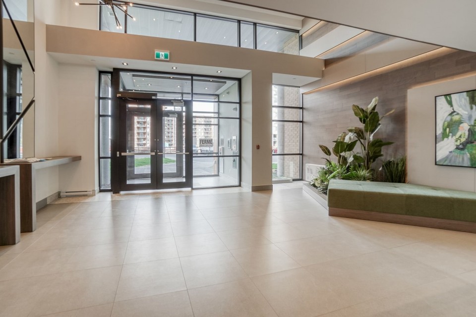
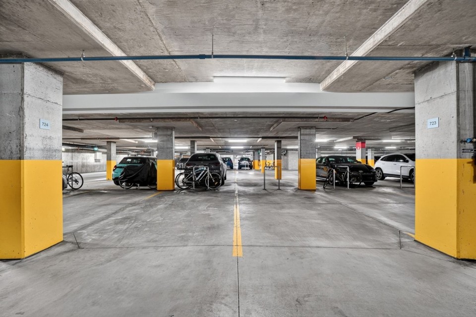
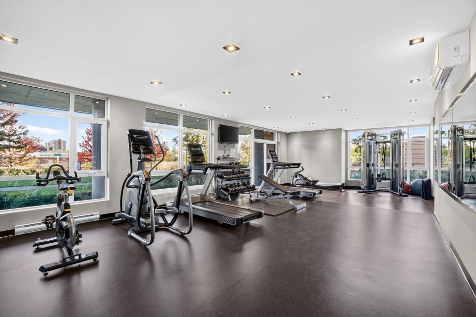
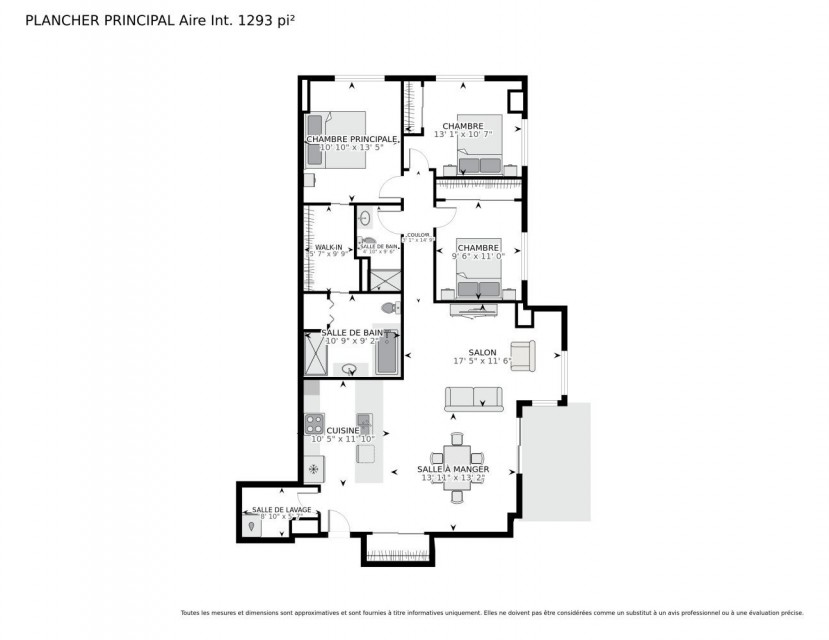
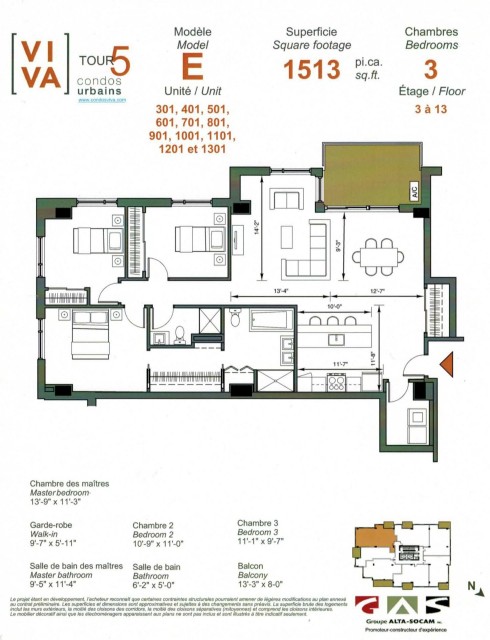
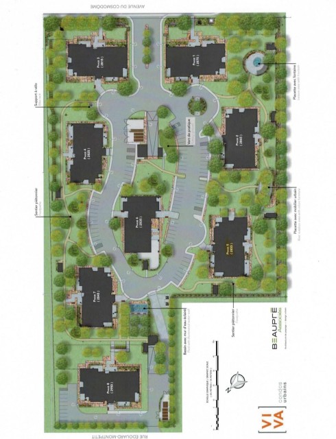
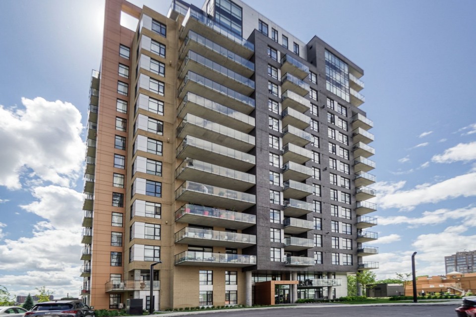
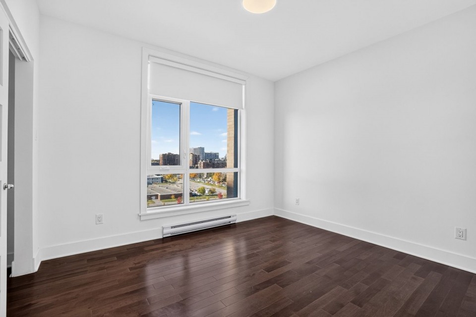
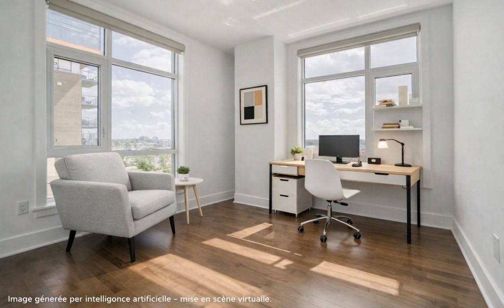
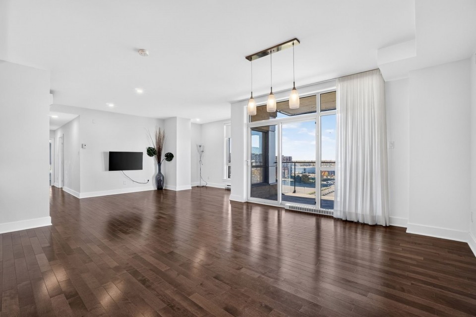
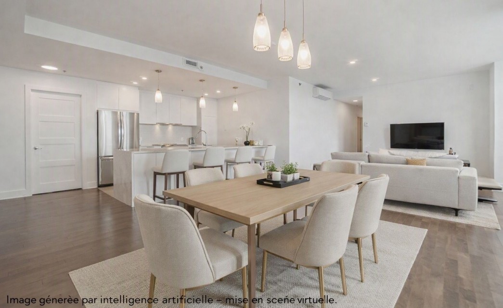
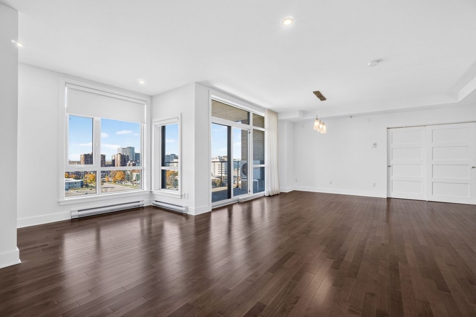
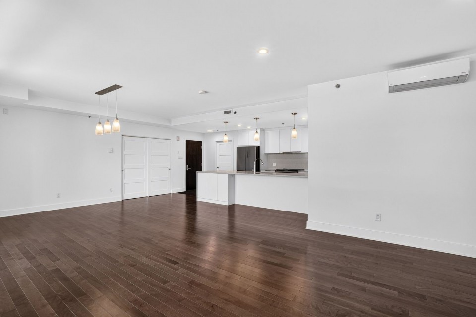
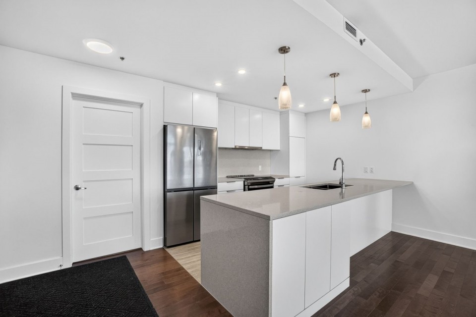
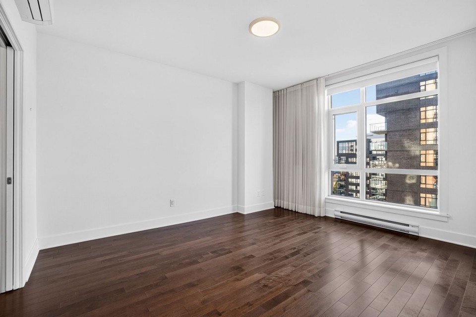
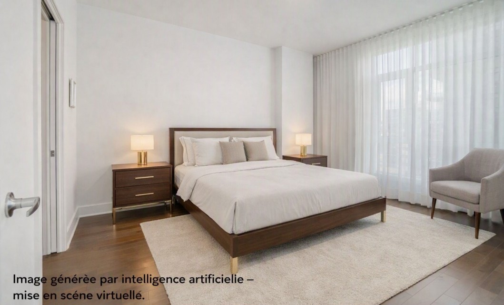
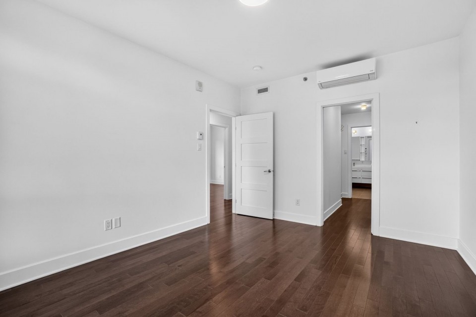
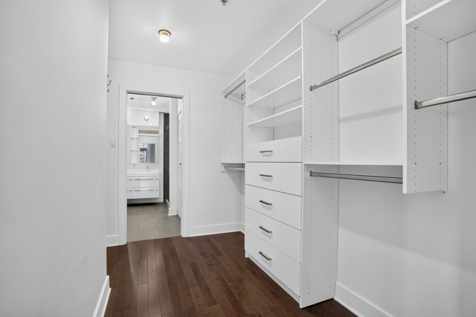
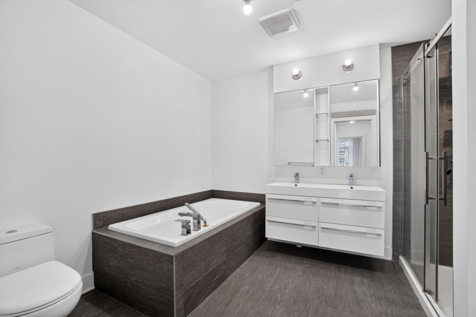
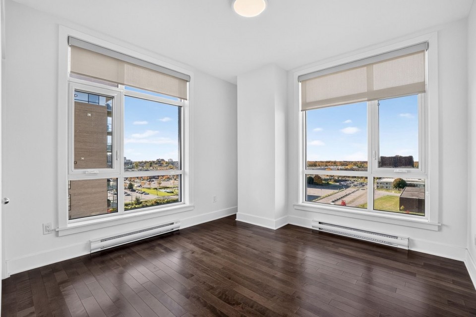
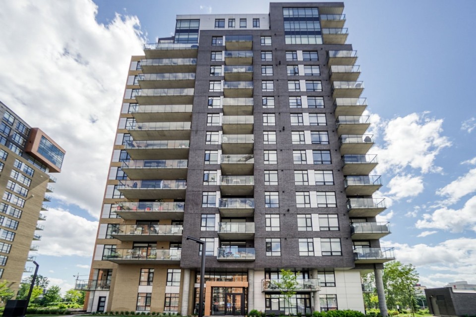
Magnificent 3 bedroom 2 full bath condo Viva 5 project recently built in the heart of Laval. New construction condominium offers you a large open layout with modern kitchen with high quality finishes, a laundry room with storage, large master bedroom with walk in closet and ensuite. This unit also offers you a beautiful terrace, 2 indoor parking spaces and storage space. At proximity and walking distance to services including restaurants, cinema and more. The condo is ready to move in and available quickly. -Condo on 10th Floor -2021 Construction - Concrete Construction with Superior Soundproofing. - Open concept kitchen, with thermoplastic upgraded cabinets, quartz countertop, extra cabinets installed for additional space and extended counters. - Living Room and Dining room open concept with direct access to balcony. - 3 Bedrooms and 2 Full Bathrooms with upgraded finishings and heating floors in the master bathroom ensuite. - Large walk-in closet with custom cabinets already installed - 2 Garage Parking and 1 Storage, including a common area to wash cars - Hardwood floors throughout - Wired for Surround Sound System in the living room and dining room - Common area gym on main floor - Balcony with west views and afternoon sun with great light exposure. Close to all services: Centropolis, highways, cinema, Carrefour Laval and public transport (bus and metro) Move in ready, available for quick occupancy, easy to visit.
MLS#: 19646437
Property type: Apartment
 3
 2
 0
 1
About this property
Property
| Category | Residential |
| Building Type | Detached |
| Year of Construction | 2021 |
Details
| Driveway | Asphalt |
| Restrictions/Permissions | Pets allowed |
| Heating system | Electric baseboard units |
| Easy access | Elevator |
| Available services | Balcony/terrace |
| Available services | Laundry room |
| Available services | Garbage chute |
| Available services | Exercise room |
| Available services | Leak detection system |
| Available services | Indoor storage space |
| Available services | Visitor parking |
| Water supply | Municipality |
| Heating energy | Electricity |
| Equipment available | Ventilation system |
| Equipment available | Entry phone |
| Equipment available | Electric garage door |
| Equipment available | Wall-mounted heat pump |
| Windows | PVC |
| Garage | Fitted |
| Proximity | Highway |
| Proximity | Cegep |
| Proximity | Golf |
| Proximity | Hospital |
| Proximity | Bicycle path |
| Proximity | Elementary school |
| Proximity | High school |
| Proximity | Public transport |
| Restrictions/Permissions | Smoking not allowed |
| Restrictions/Permissions | Short-term rentals not allowed |
| Bathroom / Washroom | Adjoining to primary bedroom |
| Bathroom / Washroom | Seperate shower |
| Parking | Garage |
| Sewage system | Municipal sewer |
| Window type | Crank handle |
| View | City |
| Zoning | Residential |
Rooms Description
Rooms: 9
Bedrooms: 3
Bathrooms + Powder Rooms: 2 + 0
| Room | Dimensions | Floor | Flooring | Info |
|---|---|---|---|---|
| Dining room | 11.8x10.3 P | 1st level/Ground floor | Wood | |
| Living room | 12.4x13.10 P | 1st level/Ground floor | Wood | |
| Kitchen | 12.5x9.7 P | 1st level/Ground floor | Ceramic tiles | |
| Laundry room | 9.2x5.9 P | 1st level/Ground floor | Ceramic tiles | |
| Bathroom | 9.6x4.11 P | 1st level/Ground floor | Ceramic tiles | |
| Bedroom | 11.2x9.8 P | 1st level/Ground floor | Wood | |
| Bedroom | 10.8x11.0 P | 1st level/Ground floor | Wood | |
| Primary bedroom | 13.7x11.0 P | 1st level/Ground floor | Wood | |
| Walk-in closet | 10.0x5.8 P | 1st level/Ground floor | Wood | |
| Bathroom | 9.4x11.0 P | 1st level/Ground floor | Ceramic tiles |
Inclusions
Washer, Dryer, Refrigerator, Dishwasher, Stove, Curtains, Curtain Rods, Blinds and Light Fixtures
Exclusions
Not available for this listing.
Commercial Property
Not available for this listing.
Units
| Total Number of Floors | 16 |
| Total Number of Units | 102 |
Revenue Opportunity
Not available for this listing.
Renovations
Not available for this listing.
Rooms(s) and Additional Spaces - Intergenerational
Not available for this listing.
Assessment, Property Taxes and Expenditures
| Expenditure/Type | Amount | Frequency | Year |
|---|---|---|---|
| Building Appraisal | $ 748,900.00 | 2026 | |
| Lot Appraisal | $ 23,400.00 | 2026 | |
| Total Appraisal | $ 772,300.00 | 2026 | |
| Co-ownership fees | $ 7,368.00 | Yearly | |
| Energy cost | $ 720.00 | Yearly | |
| Municipal Taxes | $ 4,704.00 | Yearly | 2026 |
| School taxes | $ 544.00 | Yearly | 2026 |