


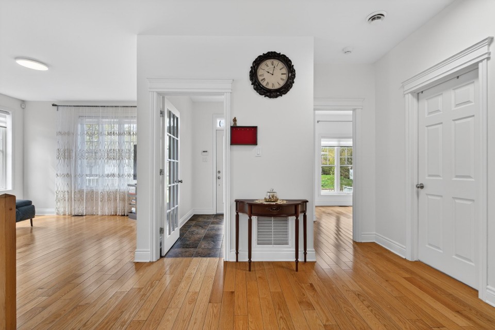
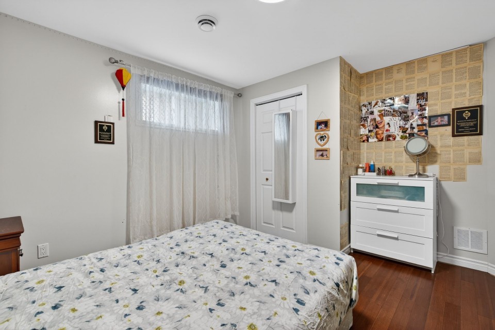
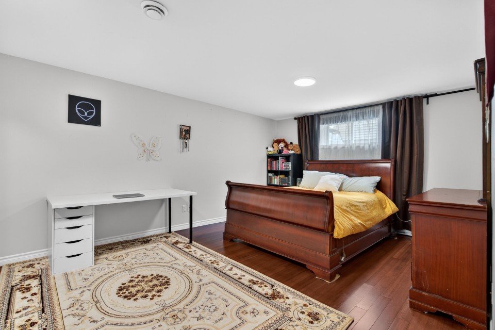
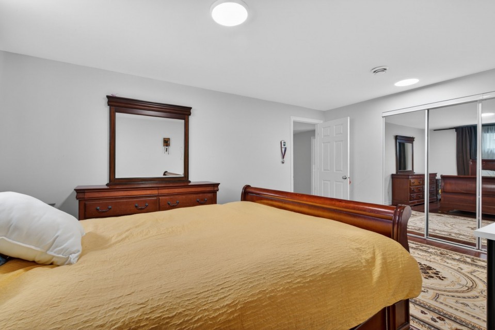
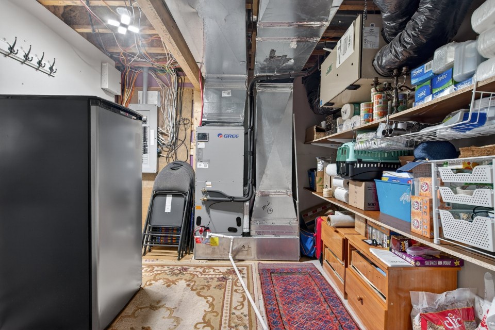
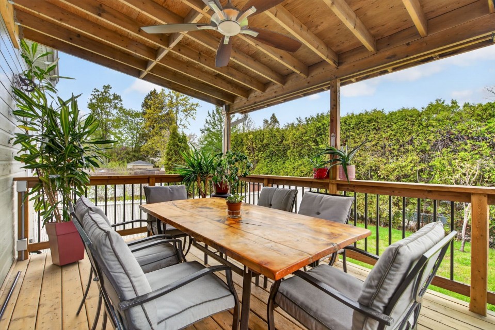
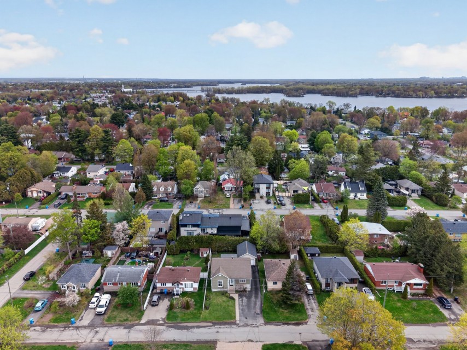
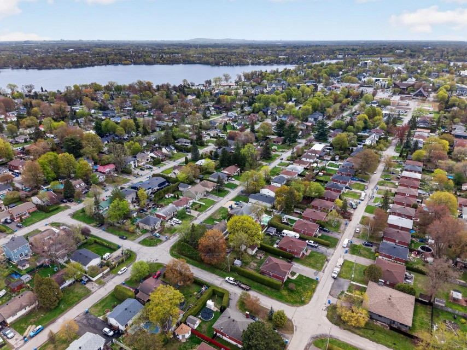
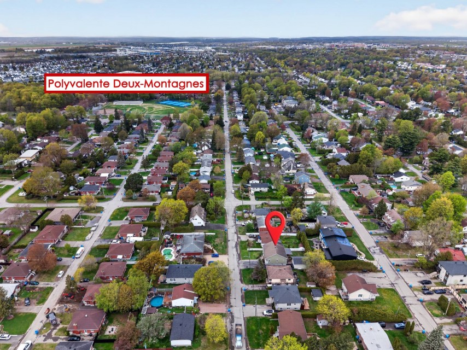
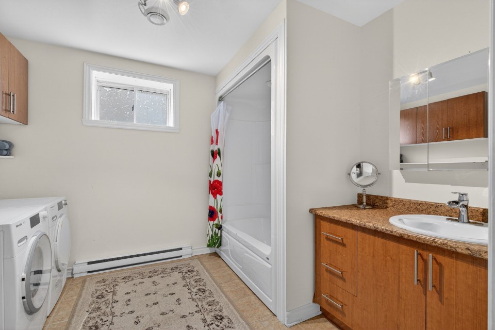
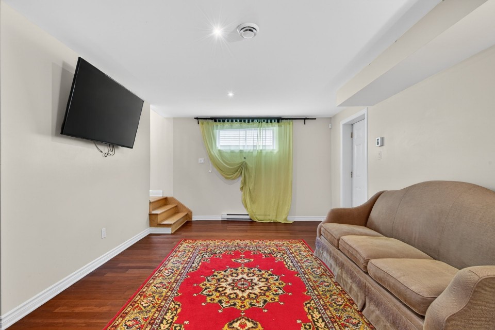
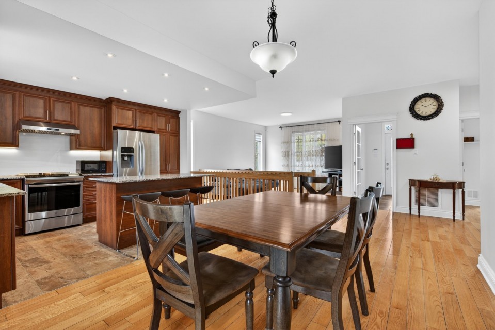
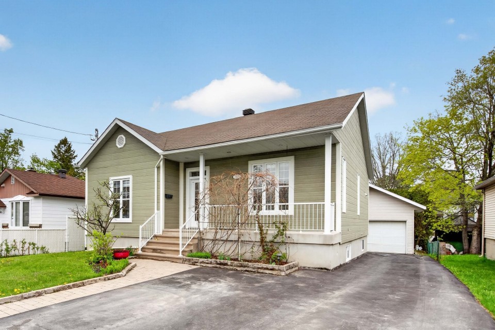
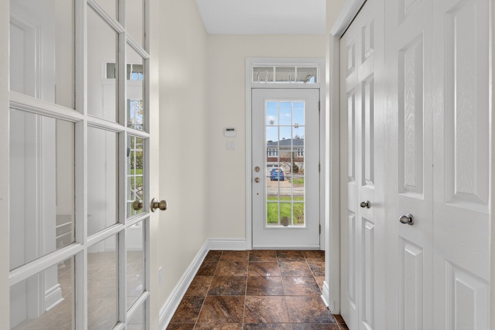
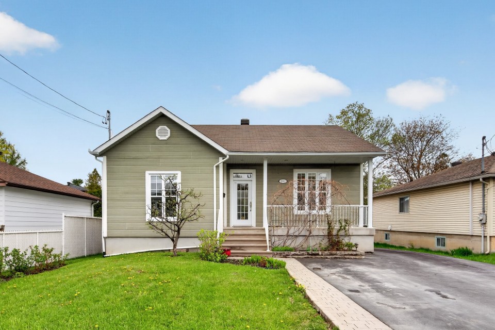
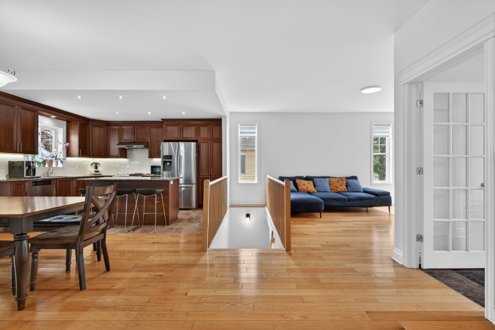
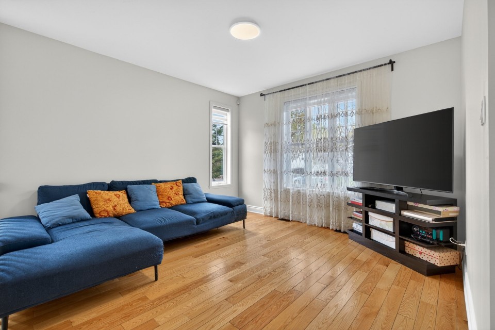
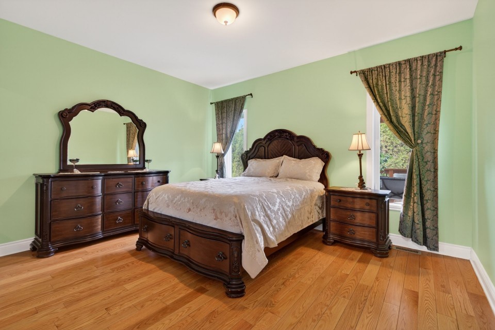
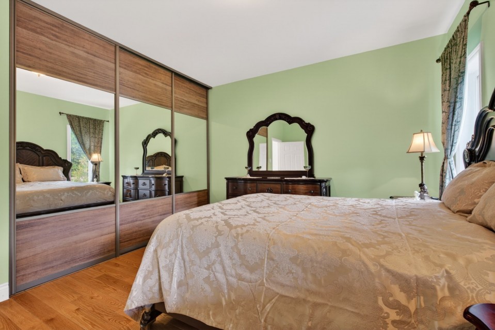
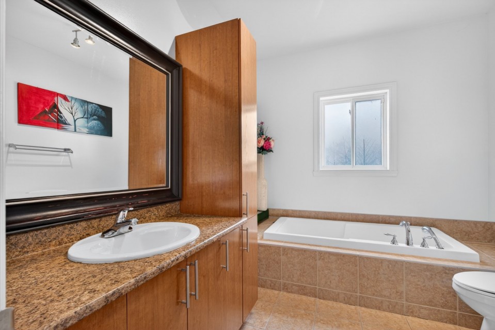
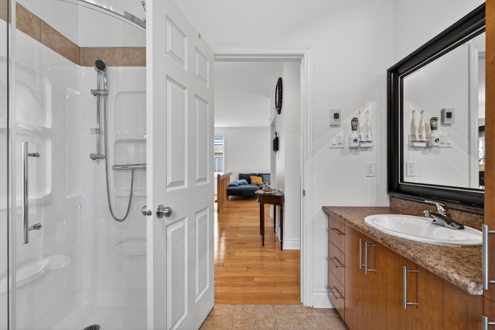
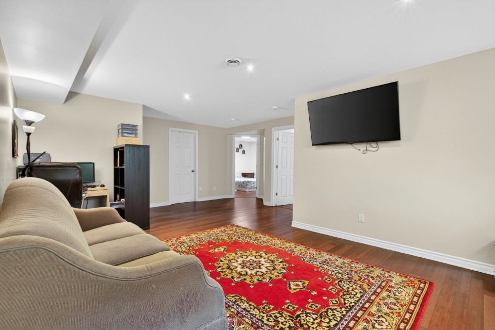
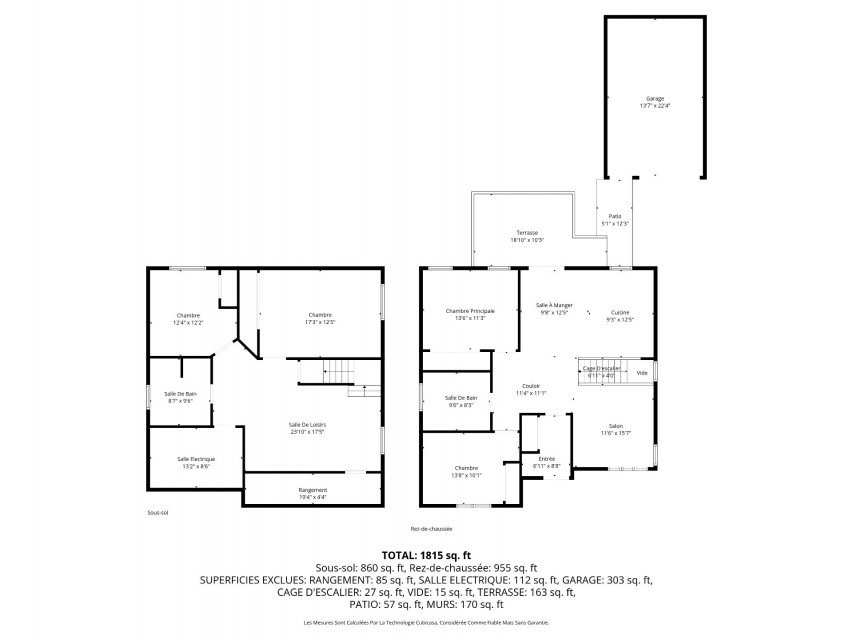
Ideally located in a peaceful, family-friendly area, close to schools, parks, and all amenities, this magnificent property will charm you from the moment you arrive. Nestled in a highly sought-after neighborhood, it offers the perfect living environment for a family seeking comfort and tranquility. Meticulously maintained, bright, and inviting, this residence stands out for its welcoming spaces and exceptional potential. Built in 2011, it features four bedrooms, including two in the basement, as well as two full bathrooms designed to meet the needs of the entire family. Nearby: Elementary Schools: - École des Mésanges (4 minutes) - École Sauvé (2 minutes) High School: Polyvalente Deux-Montagnes (2 minutes) Olympia Park (sports facilities and children's playground) on the corner. IGA Grocery Store (3 minutes) REM Grand-Moulin Station (4 minutes) AP Sports Complex (8 minutes) Deux-Montagnes Library (3 minutes) Old St-Eustache with its charming commercial street where you'll find bakeries, restaurants, cafes, and other local services. (6 minutes) The ideal home for a high quality of family life!
MLS#: 20060456
Property type: Two or more storey
 4
4
 2
2
 0
0
 0
0
About this property
Property
| Category | Residential |
| Building Type | Detached |
| Year of Construction | 2011 |
| Building Size | 10.65x10.68 M |
| Building Surface Area | 113.74 SM |
| Lot Area Dimensions | 30.01x15.24 M |
| Lot Surface Area | 455 SM |
Details
| Driveway | Asphalt |
| Cupboard | Polyester |
| Heating system | Air circulation |
| Water supply | Municipality |
| Heating energy | Electricity |
| Windows | PVC |
| Foundation | Poured concrete |
| Garage | Detached |
| Proximity | Highway |
| Proximity | Daycare centre |
| Proximity | Hospital |
| Proximity | Park - green area |
| Proximity | Réseau Express Métropolitain (REM) |
| Proximity | High school |
| Siding | Asphalt shingles |
| Basement | 6 feet and over |
| Basement | Finished basement |
| Parking | Outdoor |
| Parking | Garage |
| Sewage system | Municipal sewer |
| Landscaping | Landscape |
| Window type | Crank handle |
| Topography | Flat |
| View | City |
| Zoning | Residential |
Rooms Description
Rooms: 12
Bedrooms: 4
Bathrooms + Powder Rooms: 2 + 0
| Room | Dimensions | Floor | Flooring | Info |
|---|---|---|---|---|
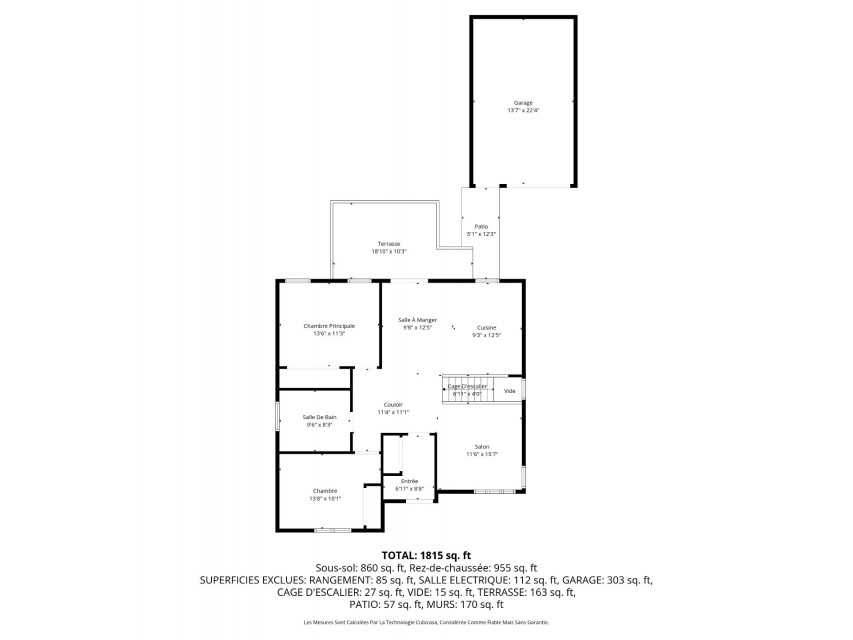
| Hallway | 8.6x6.3 P | 1st level/Ground floor | Ceramic tiles | |
| Living room | 13x13 P | 1st level/Ground floor | Wood | |
| Dining room | 10x13.1 P | 1st level/Ground floor | Wood | |
| Kitchen | 9.5x13.1 P | 1st level/Ground floor | Ceramic tiles | |
| Bathroom | 8.4x9.6 P | 1st level/Ground floor | Ceramic tiles | |
| Primary bedroom | 11.9x14 P | 1st level/Ground floor | Wood | |
| Bedroom | 10.5x11.5 P | 1st level/Ground floor | Wood | |
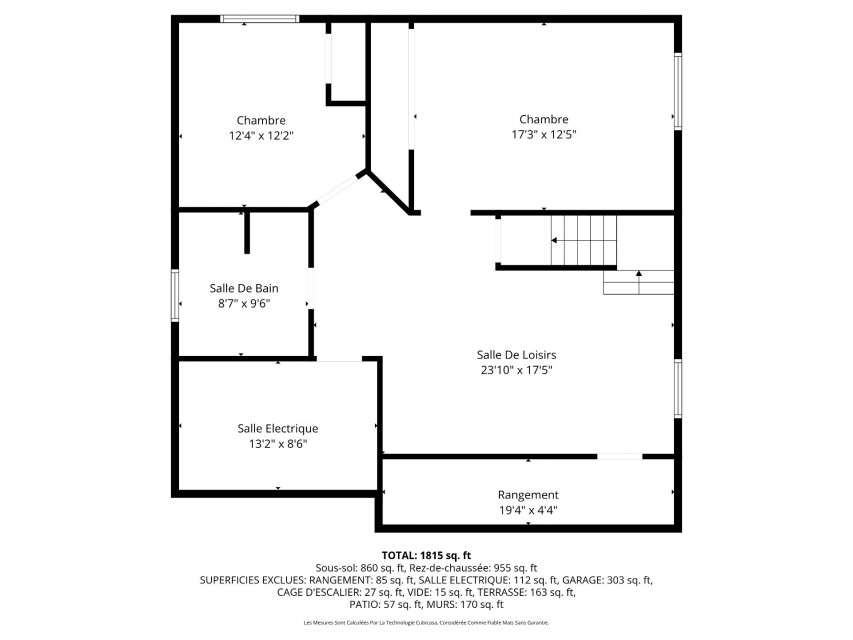
| Bedroom | 12.1x20 P | Basement | Floating floor | |
| Bedroom | 12.1x12 P | Basement | Floating floor | |
| Family room | 23.2x15.9 P | Basement | Floating floor | |
| Bathroom | 10x8.9 P | Basement | Ceramic tiles | |
| Workshop | 9.5x12.6 P | Basement | Concrete | |
| Wine cellar | 19.2x3 P | Basement | Ceramic tiles |
Inclusions
- Samsung refrigerator; - Miele dishwasher; - Stove; - Range hood; - Central vacuum system;
Exclusions
Personal effects
Commercial Property
Not available for this listing.
Units
Not available for this listing.
Revenue Opportunity
Not available for this listing.
Renovations
Not available for this listing.
Rooms(s) and Additional Spaces - Intergenerational
Not available for this listing.
Assessment, Property Taxes and Expenditures
| Expenditure/Type | Amount | Frequency | Year |
|---|---|---|---|
| Building Appraisal | $ 380,300.00 | 2025 | |
| Lot Appraisal | $ 150,200.00 | 2025 | |
| Total Appraisal | $ 530,500.00 | 2025 | |
| Energy cost | $ 2,600.00 | Yearly | |
| Municipal Taxes | $ 3,744.00 | Yearly | 2025 |
| School taxes | $ 335.00 | Yearly | 2025 |