


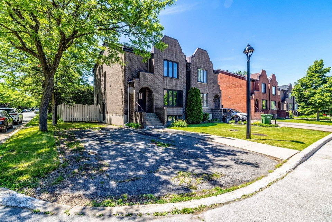
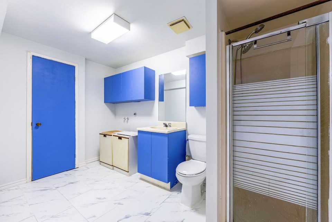
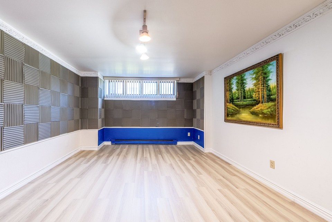
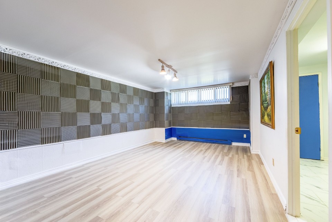
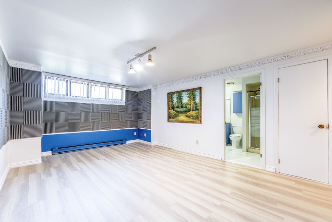
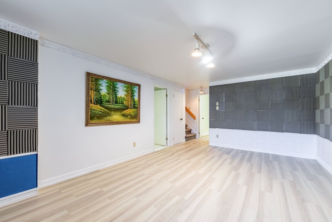
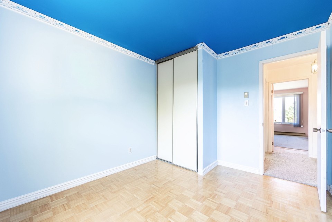
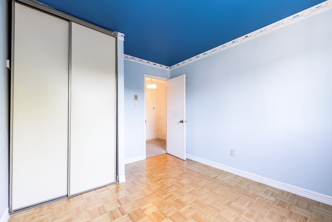
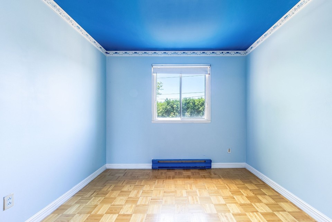
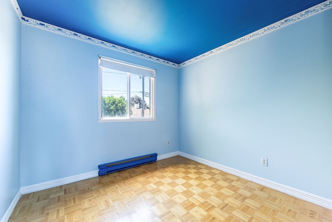
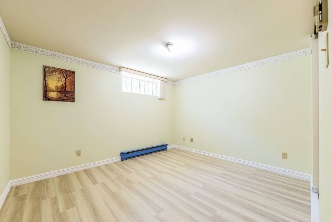
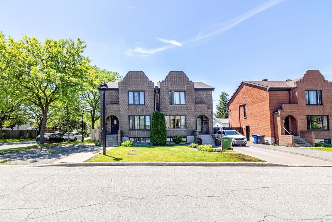
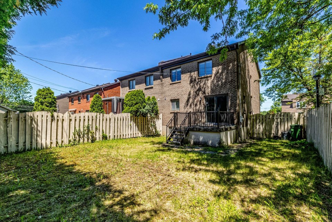
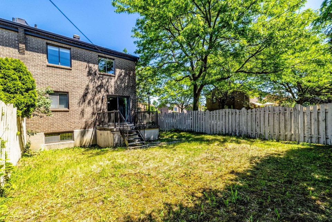
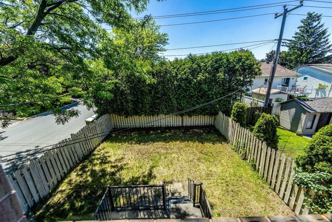
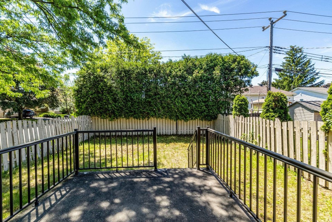
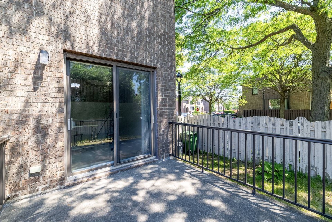
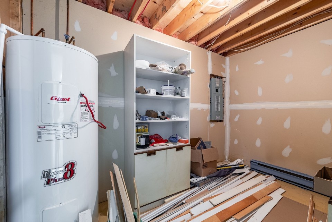
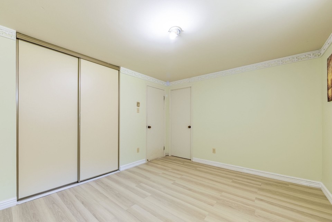
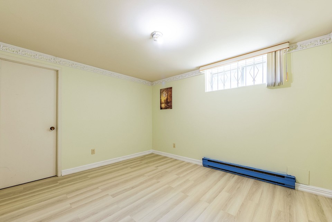
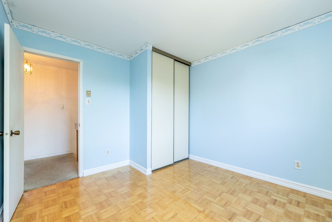
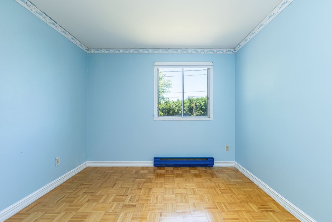
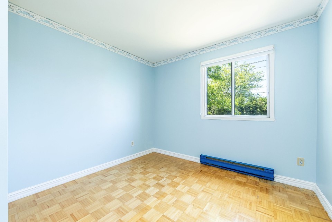
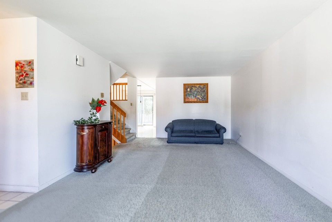
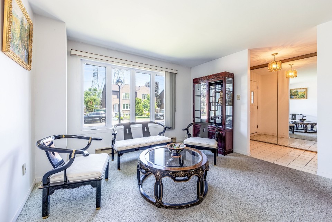
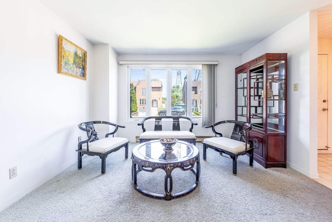
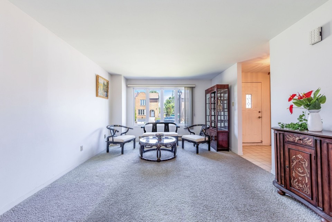
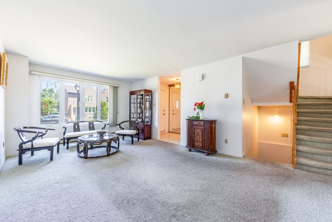
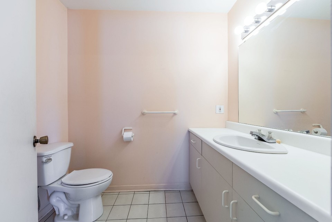
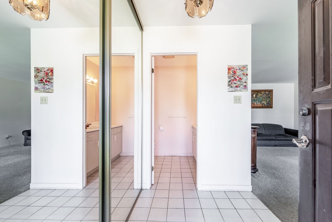
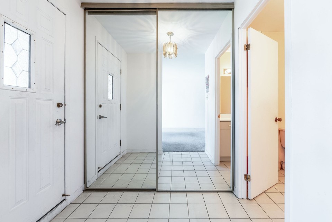
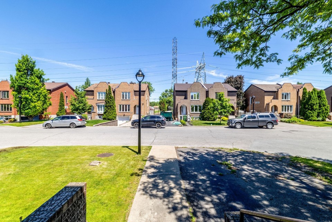
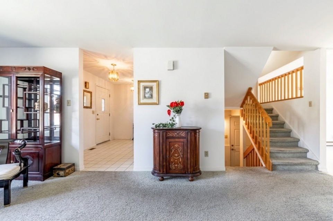
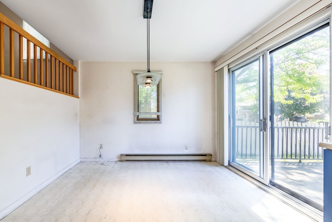
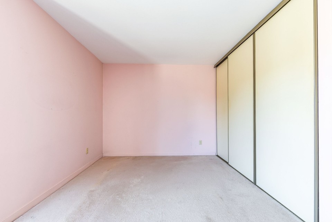
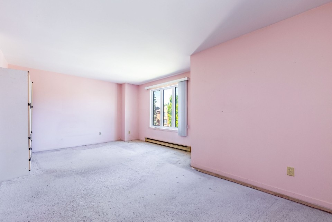
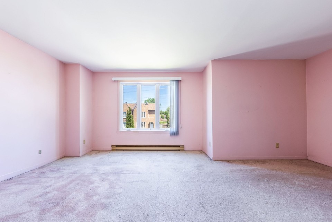
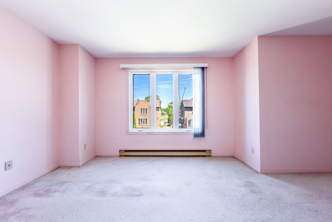
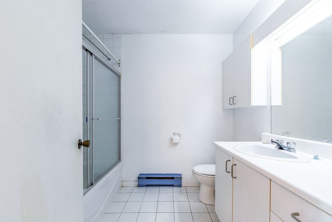
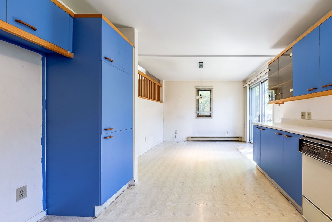
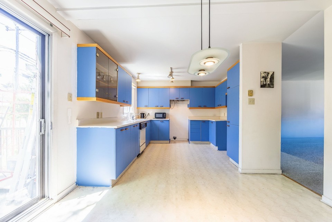
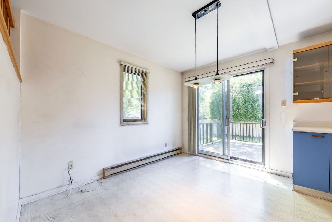
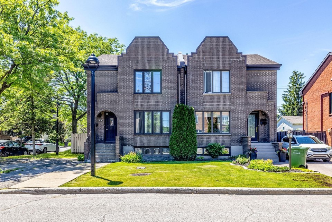
Ideally located in the heart of Pointes-aux-Trembles, this bright and spacious corner semi-detached townhouse is situated in a quiet, family-friendly neighbourhood close to schools, parks, shopping, public transit, and all amenities. No condo fees. Well maintained over the years, the home features most interior walls freshly painted and a renovated basement in 2025, providing a great foundation for comfortable living while allowing future owners to personalize certain areas. An excellent opportunity for first-time buyers or families. Welcome to this quality property ideally located in the heart of **Pointes-aux-Trembles**, in a peaceful and family-friendly neighbourhood close to schools, parks, shopping, public transit, and all essential services. This bright and spacious corner semi-detached townhouse offers a comfortable living space with **no condo fees**. The property has been well maintained over the years. In 2025, most interior walls were freshly painted and the basement was renovated, providing a great foundation for the new owners to further personalize the home according to their own tastes. A property offering an excellent balance of quality and value. A wise choice for those seeking a comfortable lifestyle in a peaceful and well-serviced area.
MLS#: 26575343
Property type: Two or more storey
 4
4
 2
2
 1
1
 0
0
About this property
Property
| Category | Residential |
| Building Type | Semi-detached |
| Year of Construction | 1986 |
| Building Size | 21x32 F |
| Lot Area Dimensions | 10.10x24.41 M |
| Lot Surface Area | 292 SM |
Details
| Driveway | Double width or more |
| Heating system | Electric baseboard units |
| Water supply | Municipality |
| Heating energy | Electricity |
| Windows | Aluminum |
| Foundation | Poured concrete |
| Proximity | Public transport |
| Siding | Brick |
| Basement | 6 feet and over |
| Basement | Finished basement |
| Parking | Outdoor |
| Sewage system | Municipal sewer |
| Window type | Sliding |
| Window type | Crank handle |
| Roofing | Asphalt shingles |
| Zoning | Residential |
Rooms Description
Rooms: 14
Bedrooms: 4
Bathrooms + Powder Rooms: 2 + 1
| Room | Dimensions | Floor | Flooring | Info |
|---|---|---|---|---|
| Hallway | 6.4x6.4 P | 1st level/Ground floor | Ceramic tiles | |
| Living room | 12.4x21.8 P | 1st level/Ground floor | Carpet | |
| Washroom | 5.1x7.1 P | 1st level/Ground floor | Ceramic tiles | |
| Dining room | 11x8 P | 1st level/Ground floor | Flexible floor coverings | |
| Kitchen | 11.7x11 P | 1st level/Ground floor | Flexible floor coverings | |
| Primary bedroom | 20x15 P | 2nd floor | Carpet | |
| Bedroom | 11x10 P | 2nd floor | Parquetry | |
| Bedroom | 11x9.6 P | 2nd floor | Parquetry | |
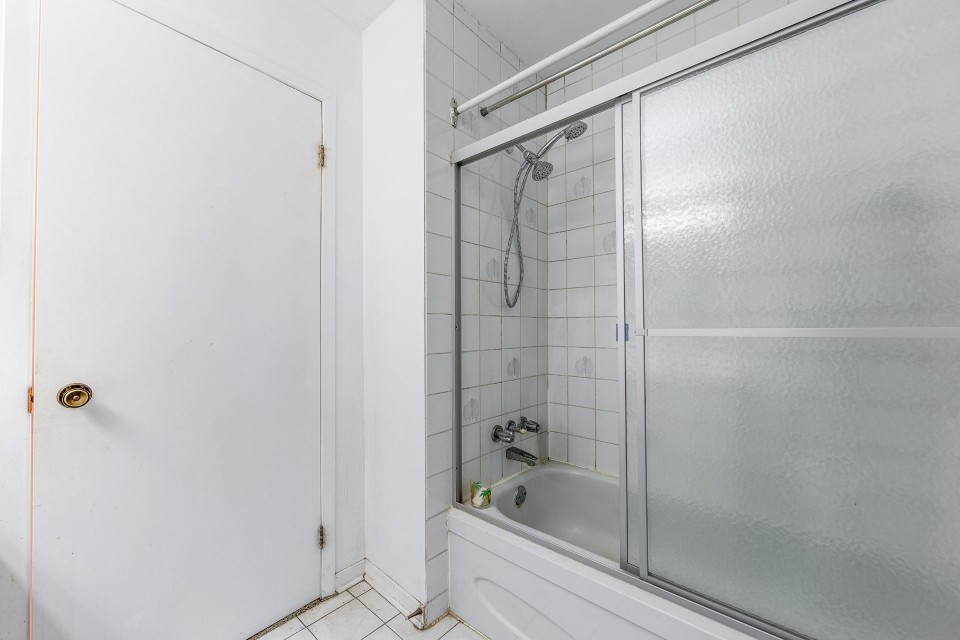
| Bathroom | 8.3x6.3 P | 2nd floor | Ceramic tiles | |
| Family room | 17.9x12 P | Basement | Floating floor | |
| Bedroom | 12x10.6 P | Basement | ||
| Washroom | 11.5x6.9 P | Basement | Ceramic tiles | |
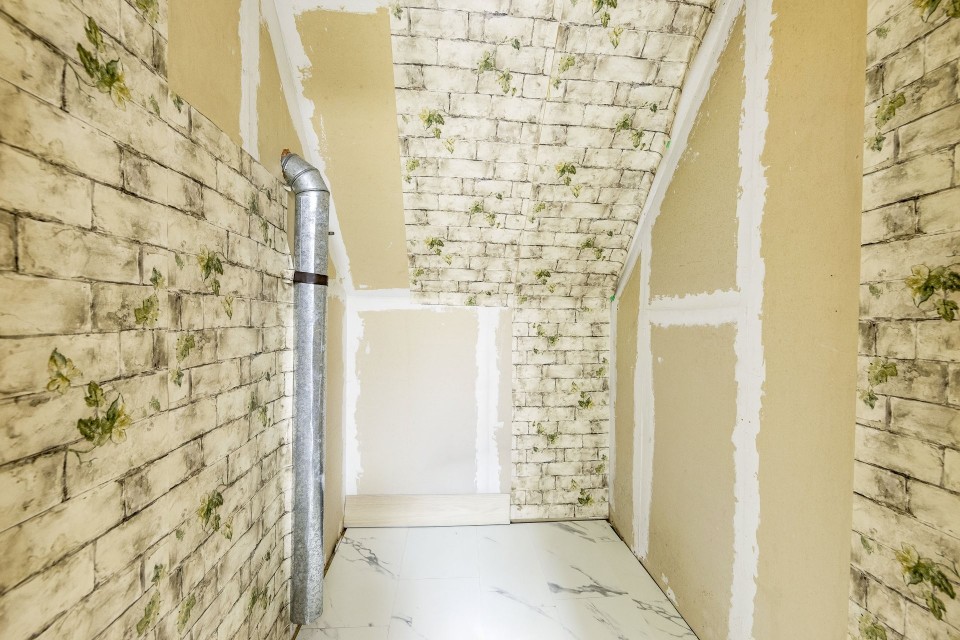
| Cellar / Cold room | 4.5x7 P | Basement | Ceramic tiles | |
| Workshop | 10x7 P | Basement | Concrete |
Inclusions
Light fixtures and blinds
Exclusions
Not available for this listing.
Commercial Property
Not available for this listing.
Units
Not available for this listing.
Revenue Opportunity
Not available for this listing.
Renovations
Not available for this listing.
Rooms(s) and Additional Spaces - Intergenerational
Not available for this listing.
Assessment, Property Taxes and Expenditures
| Expenditure/Type | Amount | Frequency | Year |
|---|---|---|---|
| Building Appraisal | $ 406,400.00 | 2024 | |
| Lot Appraisal | $ 146,200.00 | 2024 | |
| Total Appraisal | $ 552,600.00 | 2024 | |
| Municipal Taxes | $ 3,260.00 | Yearly | 2026 |
| School taxes | $ 343.00 | Yearly | 2026 |