


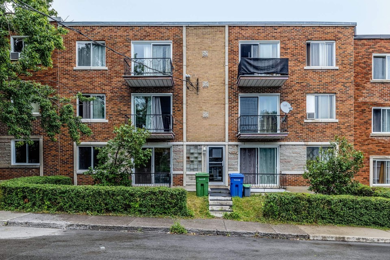
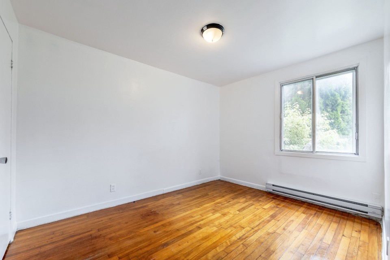
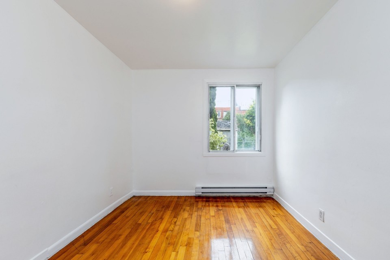
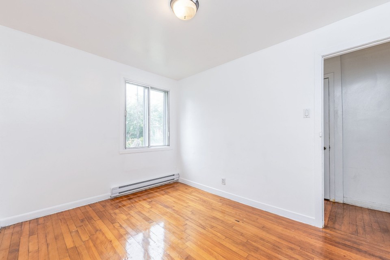
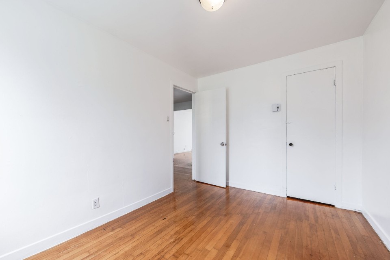
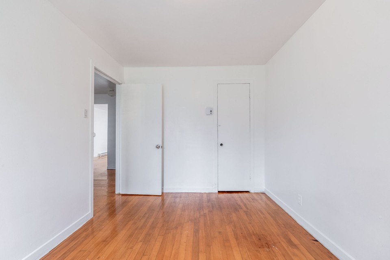
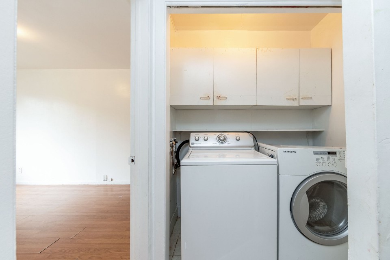
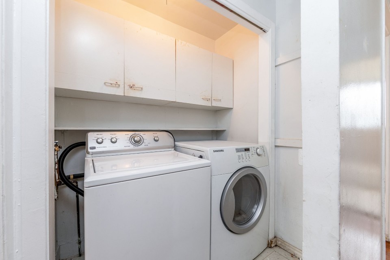
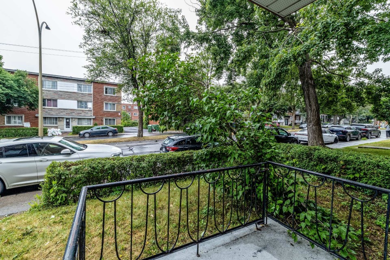
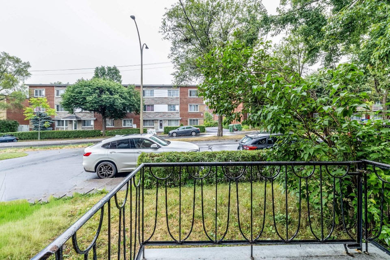
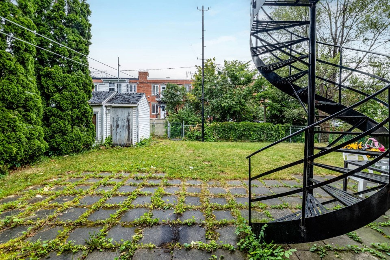
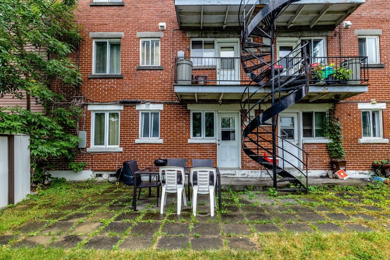
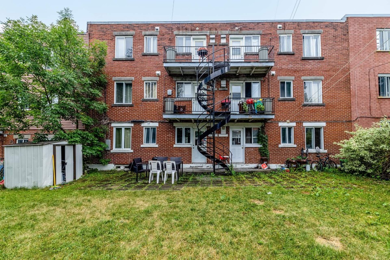
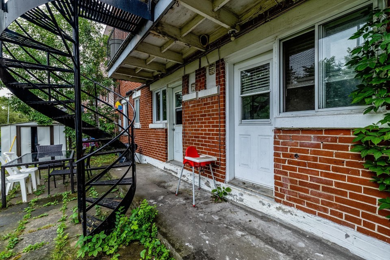
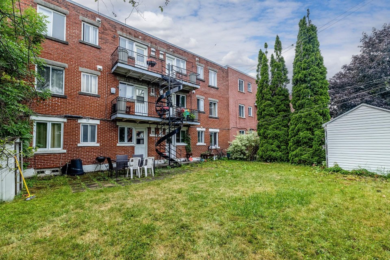
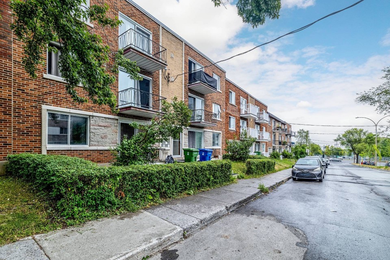
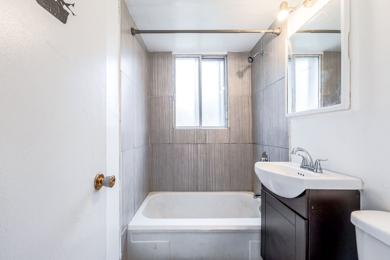
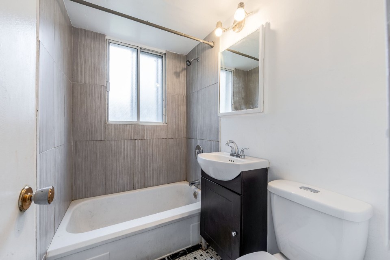
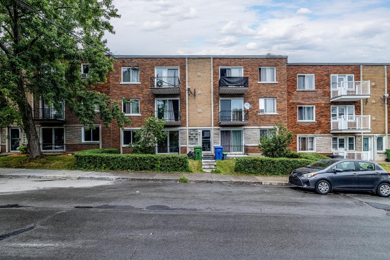
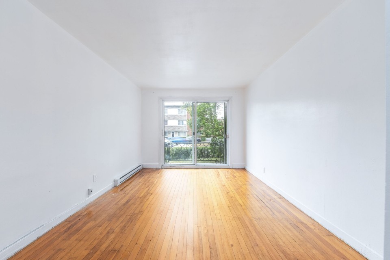
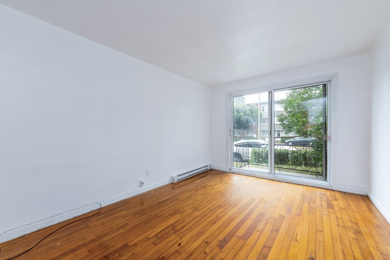
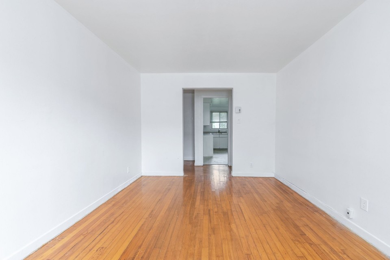
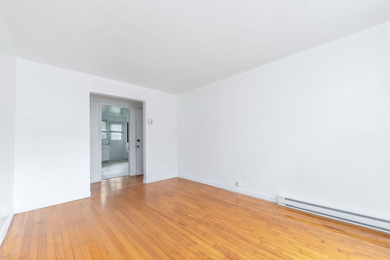
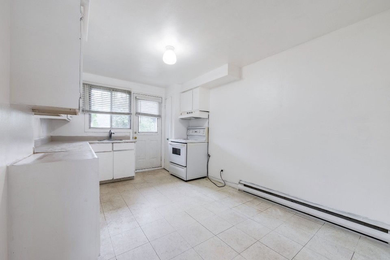
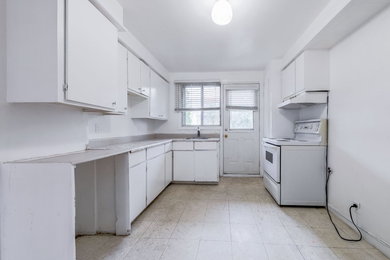
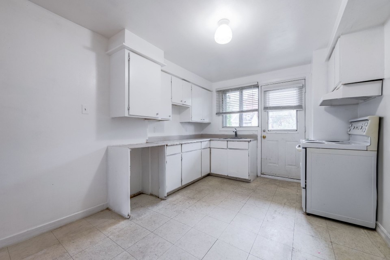
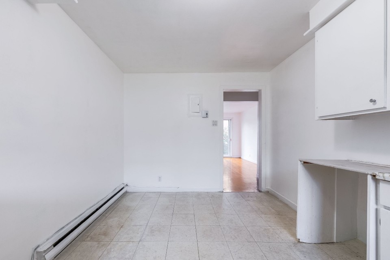
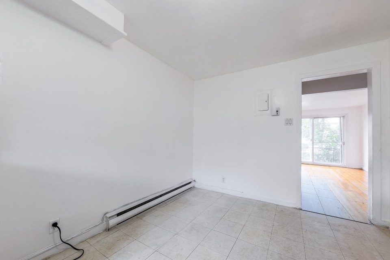
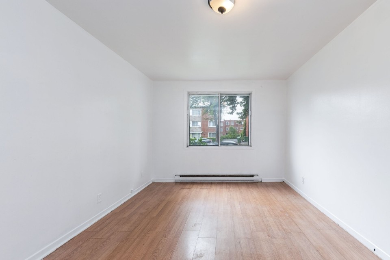
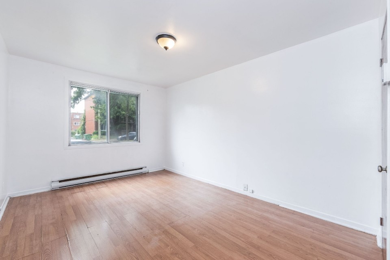
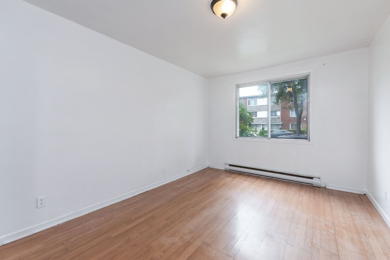
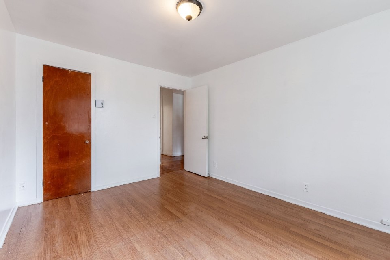
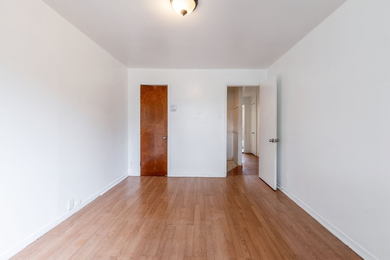
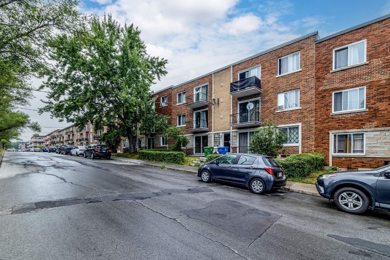
Plex 6 x 4½. Each unit features good-sized. A patio door in the living room, 2 balconies, washer and dryer hookups, closets in the corridors and in the bedrooms. Excellent investment opportunity ! Tenants stables, Great rental growth potential.Heating and electricity paid by tenants except common areas (entrance and stairs) RENOVATIONS: Several updates over time: - 2025: Renovated the front facade, see invoice included. - 2017: Additions of the bathroom fan for 6 units - 2015: Replacement of 6 electrical panels - 2013: In the living room a small window and a door to exit to the balcony were removed and replaced by a large sliding door for 6 units. - 2012: The water distribution plumbing pipes of the 6 homes were changed from galvanized to PEX. - 2012: The 6 water heaters are replaced and moved to the basement, and are included without quality guarantees. - 2004: The roof covering has been in good condition since the acquisition. The previous owner has completely renovated it since 2004. PROXIMITY: - Close to autoroute 25 and 138 - 15 minutes away by foot to Langelier metro station and bus 33 - Near the St.Donat Park - Less than 15 minutes by foot to daycares: Garderie Des Petites Merveilles, Garderie Cité Fleurie Inc, Garderie Les Poussins du Monde - Less than 15 minutes by foot to primary schools: École primaire Saint-Donat, École primaire Louis-Dupire, Edward Murphy Elementary School - Less than 10 minutes by car to secondary schools: École secondaire Édouard-Montpetit, École secondaire Marguerite-De Lajemmerais, École secondaire Louis-Riel - Shopping within five minutes by car to Walmart, Metro, Maxi, Fruiterie - Several restaurant - Near the hospital L'Hopital Maisonneuve The floors of the balcony behind for 4 units upstairs to be changed. A new certificate of location is being processed
MLS#: 10732838
Property type: N/A
 2
2
 1
1
 0
0
 0
0
About this property
Property
| Category | Revenue property |
| Building Type | Attached |
| Year of Construction | 1957 |
| Building Size | 50x70 F |
| Building Surface Area | 3500 SF |
| Lot Area Dimensions | 50x86 F |
| Lot Surface Area | 4300 SF |
Details
| Heating system | Electric baseboard units |
| Water supply | Municipality |
| Heating energy | Electricity |
| Foundation | Concrete block |
| Proximity | Highway |
| Proximity | Cegep |
| Proximity | Daycare centre |
| Proximity | Hospital |
| Proximity | Park - green area |
| Proximity | Bicycle path |
| Proximity | Elementary school |
| Proximity | High school |
| Proximity | Public transport |
| Siding | Brick |
| Sewage system | Municipal sewer |
| Roofing | Asphalt and gravel |
| Zoning | Residential |
Rooms Description
Rooms: 4
Bedrooms: 2
Bathrooms + Powder Rooms: 1 + 0
Not available for this listing.
Inclusions
According to the leases, without guaranty
Exclusions
All property belongs to tenants
Commercial Property
Not available for this listing.
Units
| Total Number of Floors | 3 |
| Total Number of Units | 6 |
Revenue Opportunity
Not available for this listing.
Renovations
| Type | Year | Info |
|---|---|---|
| Other | 2025 |
Rooms(s) and Additional Spaces - Intergenerational
Not available for this listing.
Assessment, Property Taxes and Expenditures
| Expenditure/Type | Amount | Frequency | Year |
|---|---|---|---|
| Building Appraisal | $ 691,400.00 | 2024 | |
| Lot Appraisal | $ 449,400.00 | 2024 | |
| Total Appraisal | $ 1,140,800.00 | 2024 | |
| Insurance | $ 5,500.00 | Yearly | |
| Energy cost | $ 280.00 | Yearly | |
| Municipal Taxes | $ 6,957.00 | Yearly | 2026 |
| School taxes | $ 794.00 | Yearly | 2026 |