


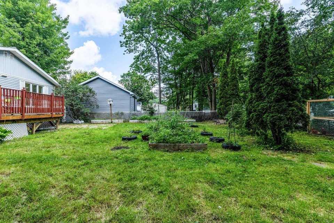
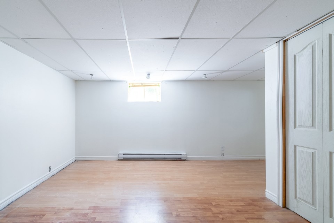
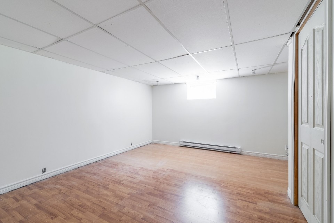
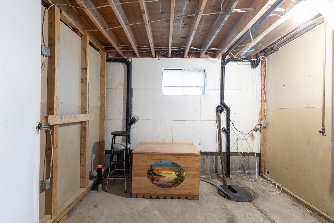
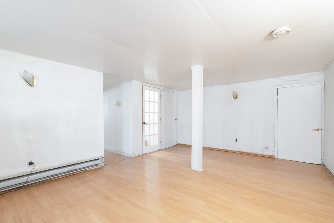
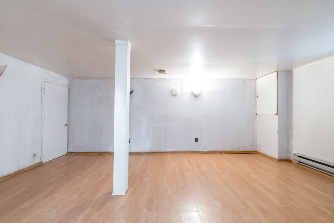
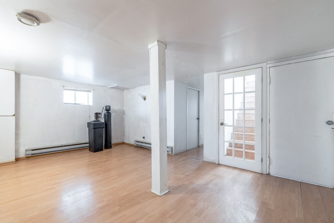
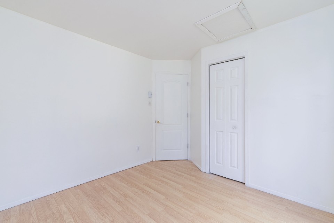
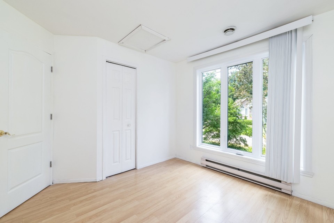
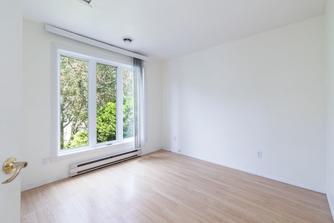
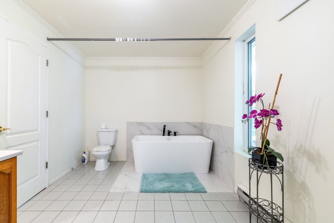
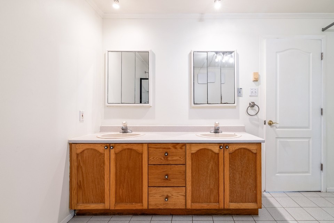
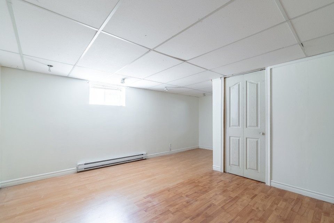
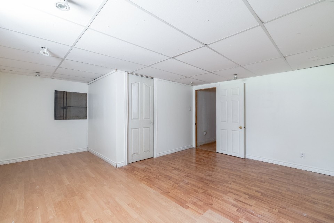
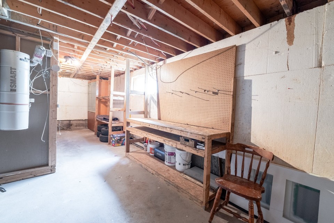
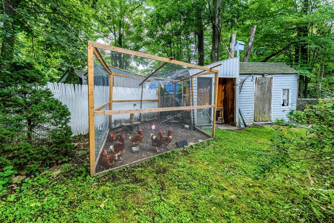
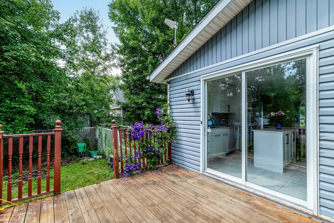
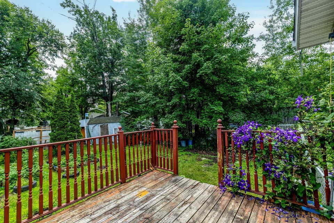
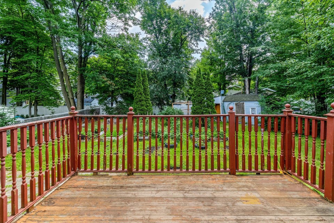
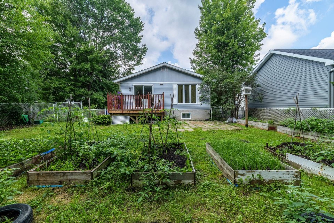
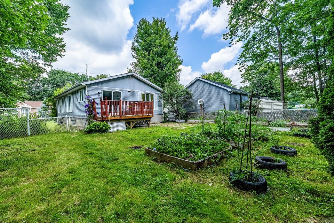
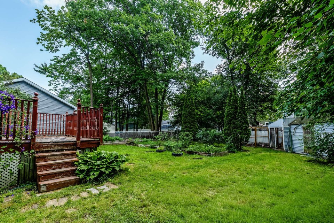
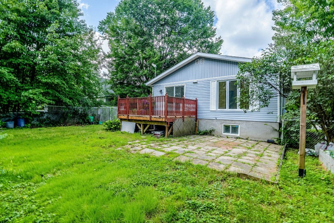
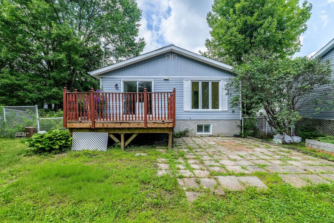
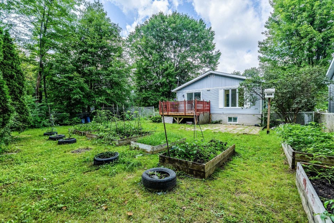
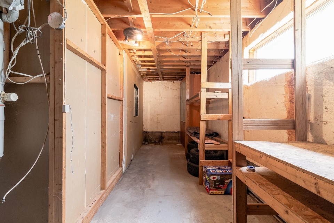
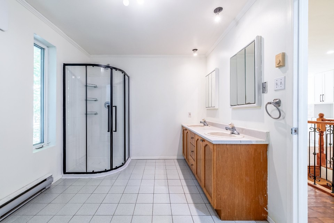
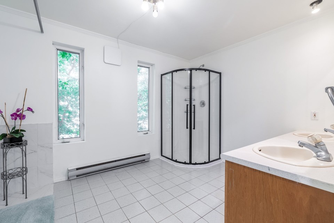
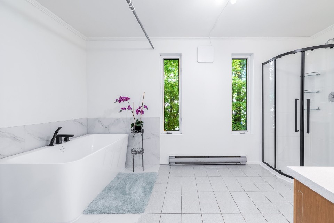
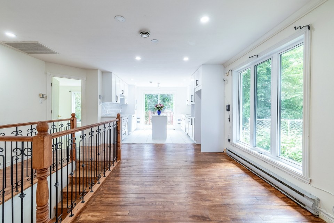
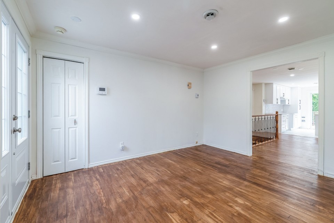
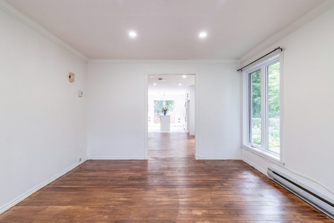
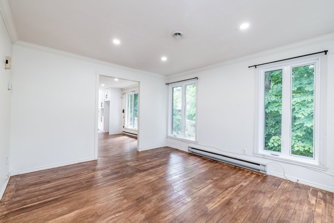
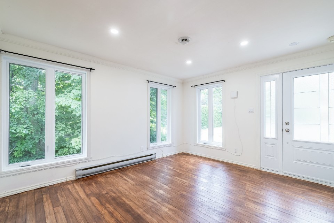
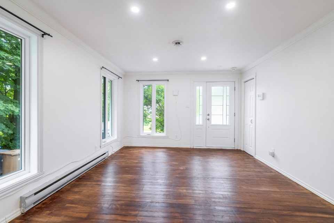
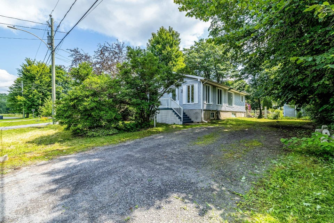
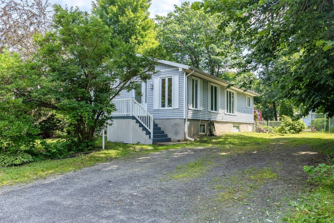
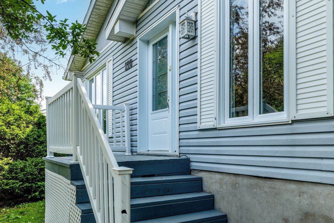
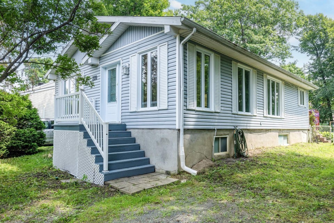
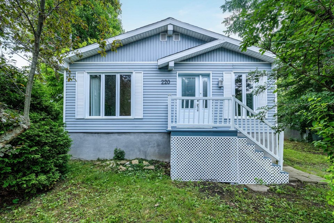
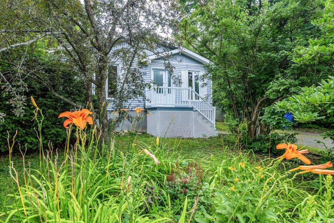
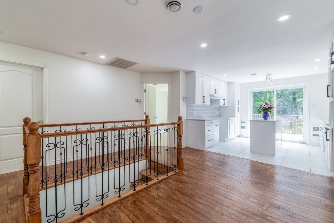
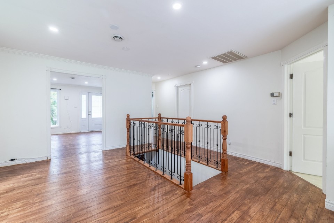
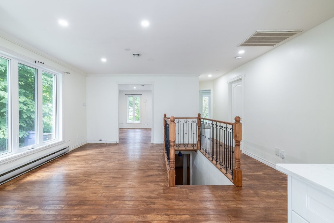
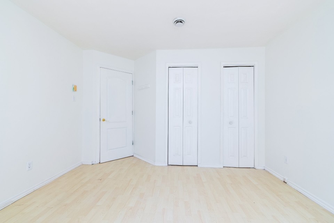

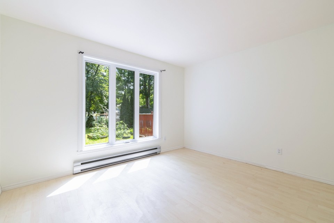
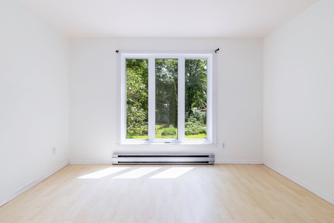
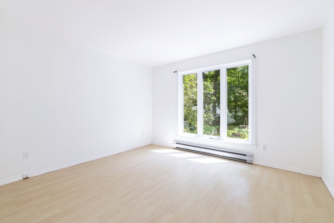
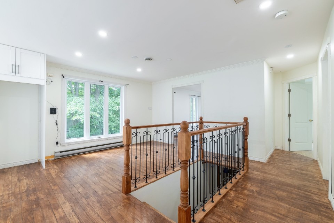
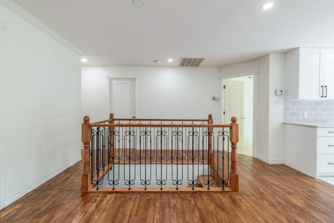
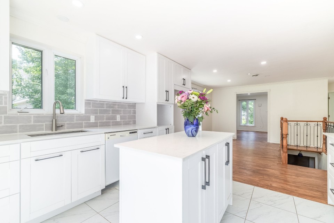
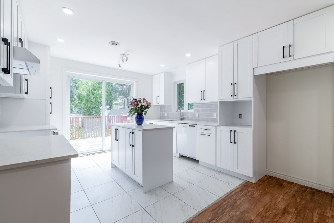
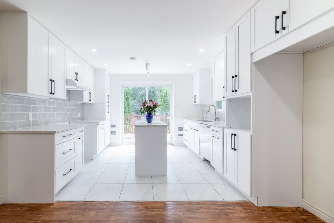
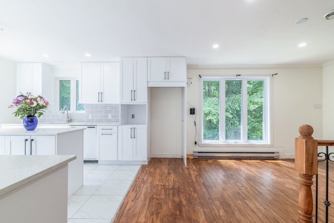
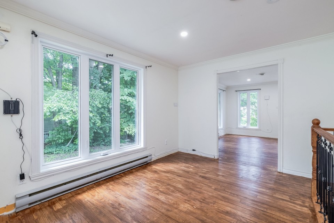
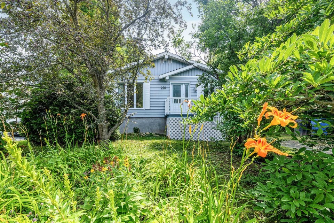
Welcome to 220 des Pluviers! This spacious bungalow offers you absolute tranquility and comfort. The interior features an open floor plan with comfortable living and dining areas, perfect for families. The kitchen is adjacent to the dining room and has plenty of storage space. On the first floor there are two bedrooms and a spacious, bright and modern bathroom. The basement includes a family room, a 3rd bedroom and can easily add a bathroom and a 4th bedroom. The courtyard is spacious, quiet and comfortable, and you can fully enjoy the pastoral scenery. Welcome to 220 des Pluviers, a peaceful paradise! The property sits on over 8,000 square feet of land, offering unparalleled privacy with unobstructed views. Let you enjoy comfort and peace after busy work. Decoration: Over time, several updates have been made: - 2026: Fully renovated bathrooms, $11,000.00 - 2024: Cabinets and counters replaced, $12,161.00 - 2022: 6 new windows and 1 door, $14,532.25 Note: - Possibility of adding another bedroom in the basement - It is very easy to add a bathroom to the basement, the pipes are already prepared A new certificate of location is being processed
MLS#: 21062231
Property type: Bungalow
 3
3
 1
1
 0
0
 0
0
About this property
Property
| Category | Residential |
| Building Type | Detached |
| Year of Construction | 1992 |
| Building Size | 40x26 F |
| Building Surface Area | 1040 SF |
| Lot Area Dimensions | 131x62 F |
| Lot Surface Area | 8073 SF |
Details
| Driveway | Double width or more |
| Landscaping | Patio |
| Cupboard | Wood |
| Heating system | Electric baseboard units |
| Water supply | Cooperative |
| Heating energy | Electricity |
| Equipment available | Central air conditioning |
| Equipment available | Private yard |
| Equipment available | Central heat pump |
| Foundation | Poured concrete |
| Proximity | Highway |
| Proximity | Hospital |
| Proximity | Park - green area |
| Proximity | Bicycle path |
| Proximity | Elementary school |
| Siding | Vinyl |
| Bathroom / Washroom | Seperate shower |
| Basement | 6 feet and over |
| Basement | Partially finished |
| Parking | Outdoor |
| Sewage system | Municipal sewer |
| Landscaping | Fenced |
| Roofing | Asphalt shingles |
| Topography | Flat |
| Zoning | Residential |
Rooms Description
Rooms: 9
Bedrooms: 3
Bathrooms + Powder Rooms: 1 + 0
| Room | Dimensions | Floor | Flooring | Info |
|---|---|---|---|---|
| Living room | 13.9x12.3 P | 1st level/Ground floor | Wood | |
| Dining room | 15.11x14.9 P | 1st level/Ground floor | Wood | |
| Kitchen | 12.4x10.6 P | 1st level/Ground floor | Ceramic tiles | |
| Primary bedroom | 12.3x11.7 P | 1st level/Ground floor | Floating floor | |
| Bedroom | 10.2x10.0 P | 1st level/Ground floor | Floating floor | |
| Bathroom | 14.2x9.0 P | 1st level/Ground floor | Ceramic tiles | |
| Family room | 18.7x13.0 P | Basement | Floating floor | |
| Bedroom | 14.9x11.3 P | Basement | Floating floor | |
| Laundry room | 8.8x6.1 P | Basement | Concrete |
Inclusions
Dishwasher, Range hood, Lights, Water softener, .central vacuum. Without guarantee of quality.
Exclusions
Not available for this listing.
Commercial Property
Not available for this listing.
Units
Not available for this listing.
Revenue Opportunity
Not available for this listing.
Renovations
| Type | Year | Info |
|---|---|---|
| Kitchen | 2024 |
Rooms(s) and Additional Spaces - Intergenerational
Not available for this listing.
Assessment, Property Taxes and Expenditures
| Expenditure/Type | Amount | Frequency | Year |
|---|---|---|---|
| Building Appraisal | $ 304,900.00 | 2026 | |
| Lot Appraisal | $ 119,000.00 | 2026 | |
| Total Appraisal | $ 423,900.00 | 2026 | |
| Energy cost | $ 2,026.00 | Yearly | |
| Municipal Taxes | $ 2,213.00 | Yearly | 2026 |
| School taxes | $ 255.00 | Yearly | 2025 |