


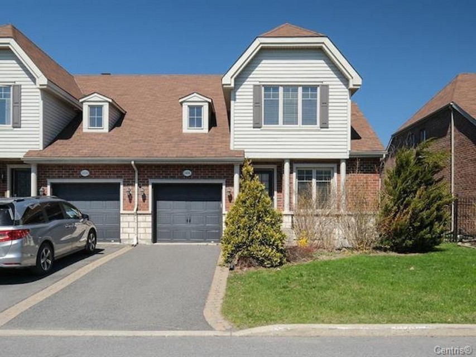
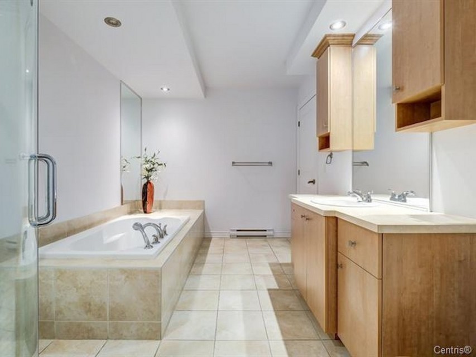
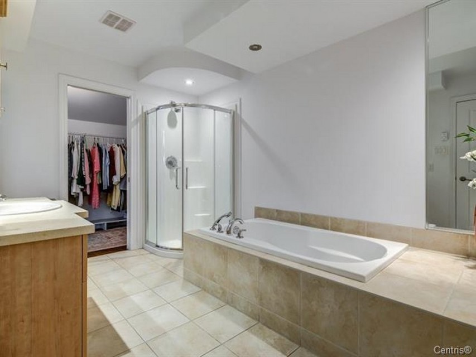
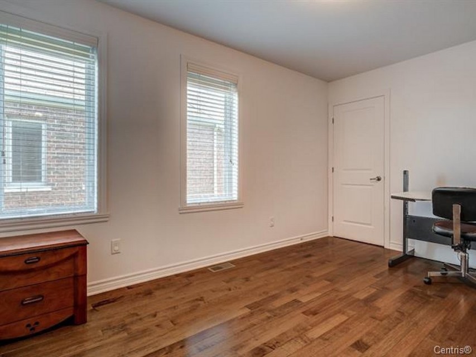
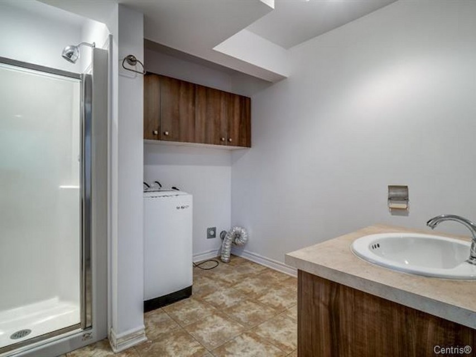
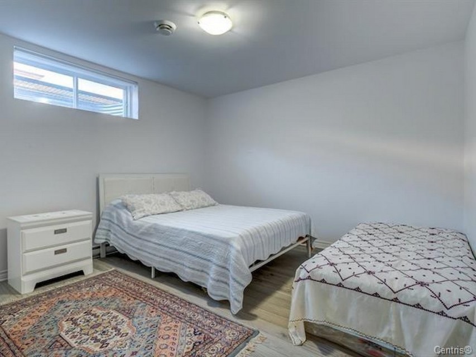
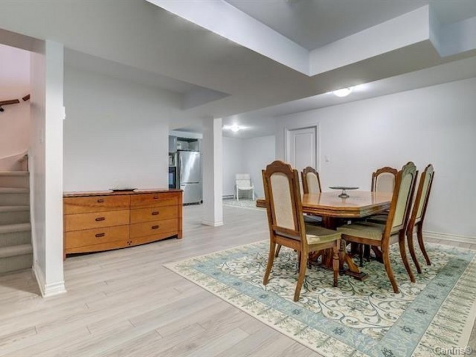
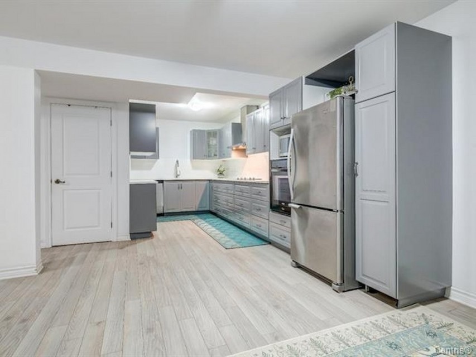
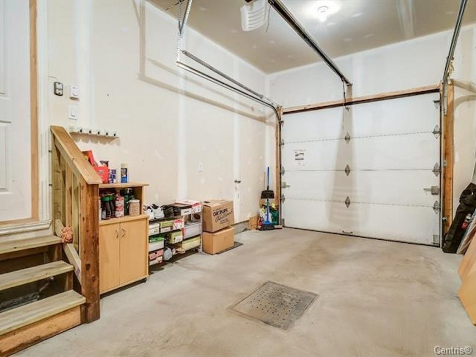
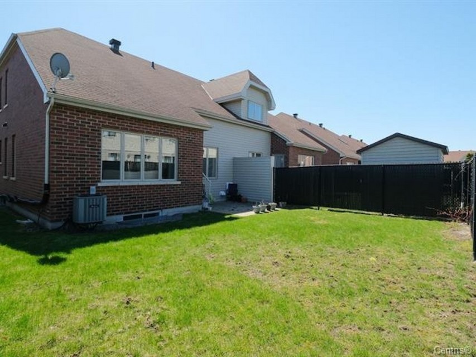
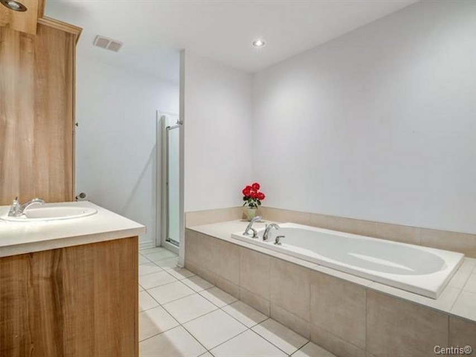
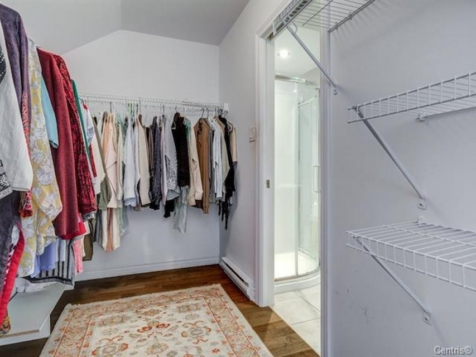
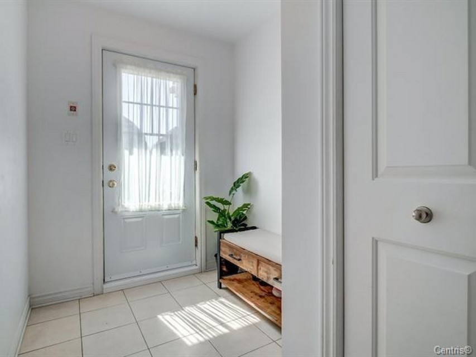
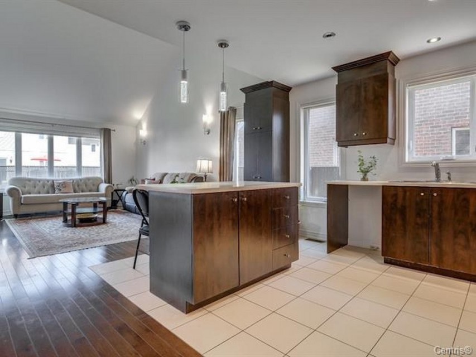
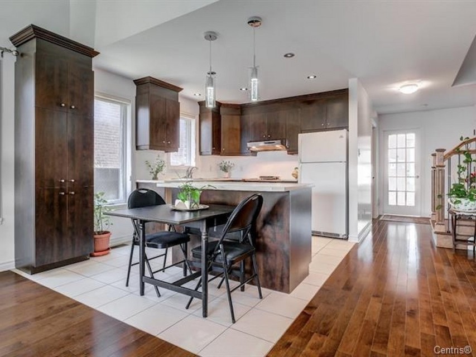
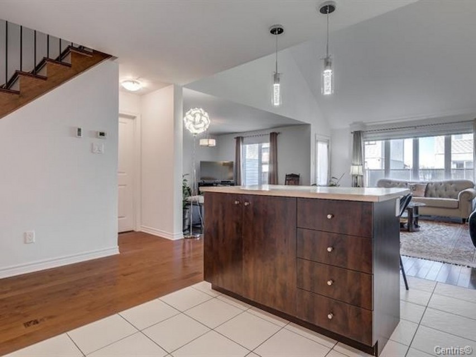
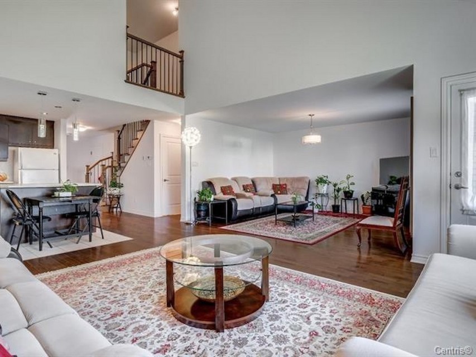
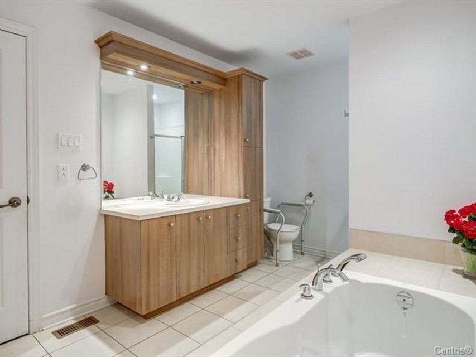
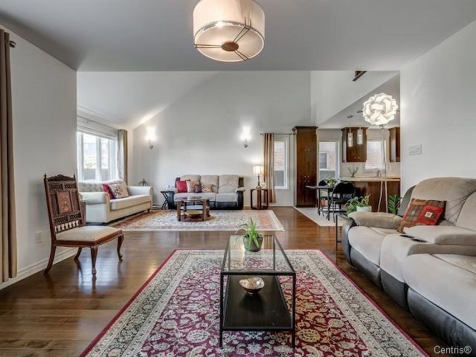
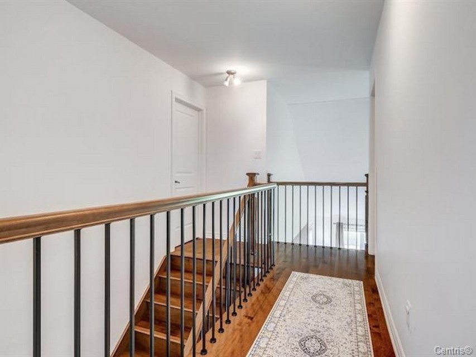
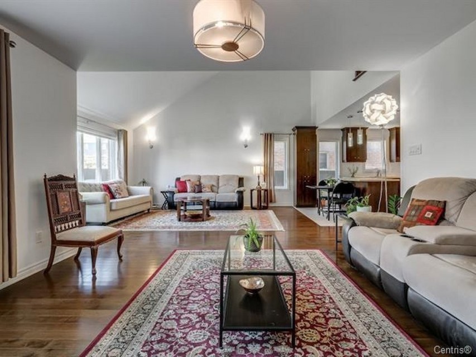
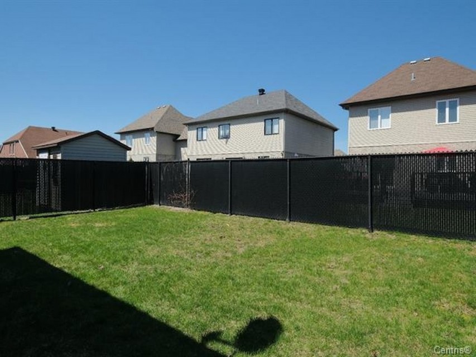
A Very well maintained modern house in the most sought-after "C" sector, close to schools, buses, REM and Dix 30. - 3 +1 bedrooms - 2nd kitchen in the basement - 1 full bathroom in each floor, including the basement. - One garage parking, one driveway parking. Very well maintained modern house in the most sought-after "C" sector, close to schools, buses, REM and Dix 30. - 3 +1 bedrooms - 2nd kitchen in the basement - 1 full bathroom in each floor, including the basement. - One garage parking, one driveway parking.
MLS#: 18557747
Property type: Two or more storey
 4
4
 3
3
 0
0
 1
1
About this property
Property
| Category | Residential |
| Building Type | Semi-detached |
| Year of Construction | 2011 |
| Building Size | 50.10x28.30 F |
| Lot Area Dimensions | 98.40x36 F |
| Lot Surface Area | 3541 SF |
Details
| Driveway | Asphalt |
| Heating system | Electric baseboard units |
| Water supply | Municipality |
| Heating energy | Electricity |
| Foundation | Poured concrete |
| Garage | Fitted |
| Garage | Single width |
| Proximity | Highway |
| Proximity | Daycare centre |
| Proximity | Park - green area |
| Proximity | Bicycle path |
| Proximity | Elementary school |
| Proximity | Réseau Express Métropolitain (REM) |
| Proximity | High school |
| Proximity | Public transport |
| Basement | 6 feet and over |
| Basement | Finished basement |
| Parking | Outdoor |
| Parking | Garage |
| Sewage system | Municipal sewer |
| Roofing | Asphalt shingles |
| Zoning | Residential |
Rooms Description
Rooms: 14
Bedrooms: 4
Bathrooms + Powder Rooms: 3 + 0
| Room | Dimensions | Floor | Flooring | Info |
|---|---|---|---|---|
| Hallway | 6x9 P | 1st level/Ground floor | Ceramic tiles | |
| Living room | 14x18 P | 1st level/Ground floor | Wood | |
| Kitchen | 11x14 P | 1st level/Ground floor | Ceramic tiles | |
| Dining room | 12x14 P | 1st level/Ground floor | Wood | |
| Bedroom | 9x16 P | 1st level/Ground floor | Wood | |
| Bathroom | 8x12 P | 1st level/Ground floor | Ceramic tiles | |
| Primary bedroom | 12x17 P | 2nd floor | Wood | |
| Walk-in closet | 5.7x10 P | 2nd floor | Wood | |
| Bedroom | 9x13 P | 2nd floor | Wood | |
| Bathroom | 8x12 P | 2nd floor | Ceramic tiles | |
| Family room | 13.1x18 P | Basement | Floating floor | |
| Kitchen | 10.1x25.1 P | Basement | Ceramic tiles | |
| Bedroom | 12x13 P | Basement | Floating floor | |
| Bathroom | 8x9 P | Basement | Ceramic tiles |
Inclusions
Not available for this listing.
Exclusions
Not available for this listing.
Commercial Property
Not available for this listing.
Units
Not available for this listing.
Revenue Opportunity
Not available for this listing.
Renovations
Not available for this listing.
Rooms(s) and Additional Spaces - Intergenerational
Not available for this listing.
Assessment, Property Taxes and Expenditures
| Expenditure/Type | Amount | Frequency | Year |
|---|---|---|---|
| Building Appraisal | $ 640,700.00 | 2026 | |
| Lot Appraisal | $ 197,800.00 | 2026 | |
| Total Appraisal | $ 838,500.00 | 2026 | |
| Municipal Taxes | $ 3,918.00 | Yearly | 2026 |
| School taxes | $ 591.00 | Yearly | 2026 |